





UPDATED:
Key Details
Property Type Single Family Home
Sub Type Single Family Residence
Listing Status Coming Soon
Purchase Type For Sale
Square Footage 4,421 sqft
Subdivision Random Valley
MLS Listing ID IRE2250349
Bedrooms 4
Full Baths 2
Half Baths 2
Three Quarter Bath 1
HOA Fees $600/ann
HOA Y/N Yes
Year Built 1997
Annual Tax Amount $5,736
Tax Year 2025
Lot Size 5.000 Acres
Acres 5.0
Property Sub-Type Single Family Residence
Source ires
Property Description
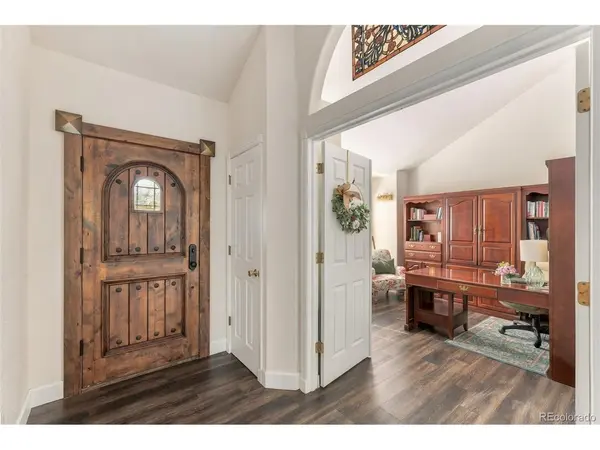
French doors open from the entry to a dedicated office, while the elegant dining room sits beside a convenient powder room. The vaulted primary suite features rich wood beams, a full en suite bath, and private access to one of the expansive Trex decks-an inviting spot to take in the sunset. Two additional main-level bedrooms share a secondary bath. Hickory floors exist underneath current LVP flooring on main floor as well.
The light-filled great room has vaulted ceilings and opens to a second Trex deck with a hot tub. In the updated kitchen, maple cabinetry and Cafe appliances pair with a bay window and casual dining nook.
With brand-new carpet, the walk-out lower level offers a spacious recreation room, library/game room plus a wet bar with room to entertain. It also includes a fourth bedroom with a walk-in closet and full bath, a second office also w walk-in closet that could serve as a non-conforming fifth bedroom, and an additional half bath.
The five-acre setting includes upper and lower fenced pastures and a round pen for training or exercise. The HOA maintains an additional 10 acres with a riding arena. With wooded acreage, flexible living spaces, and exceptional equestrian amenities, this Parker property offers a distinctive opportunity.
Location
State CO
County Douglas
Community Random Valley
Area Metro Denver
Zoning RR
Direction GPS
Rooms
Basement Partially Finished, Walk-Out Access, Built-In Radon
Interior
Interior Features Bay or Bow Window
Heating Baseboard, Radiant
Cooling Evaporative Cooling
Fireplaces Type One
Appliance Double Oven, Dishwasher, Microwave, Disposal
Exterior
Exterior Feature Hot Tub
Parking Features Attached
Garage Spaces 3.0
Fence Other, Dog Run/Kennel
View Y/N No
Roof Type Composition
Porch Patio, Deck
Garage Yes
Building
Lot Description Deciduous Trees, Rolling Lot, Outbuildings
Sewer Septic Tank
Water Well
Level or Stories One
Structure Type Frame
New Construction false
Schools
Elementary Schools Northeast
Middle Schools Sagewood
High Schools Douglas County Re-1
School District Douglas County Re-1
Others
HOA Fee Include Snow Removal
Acceptable Financing Cash, Conventional, FHA, VA
Horse Property Horse(s) Allowed, Corral(s), Pasture, Arena
Listing Terms Cash, Conventional, FHA, VA
Special Listing Condition Private Owner
Virtual Tour https://www.zillow.com/view-imx/21a49995-7254-4e09-b373-6e6d37a0935f?setAttribution=mls&wl=true&initialViewType=pano

NEARBY SCHOOL & BUSINESS
GET MORE INFORMATION