


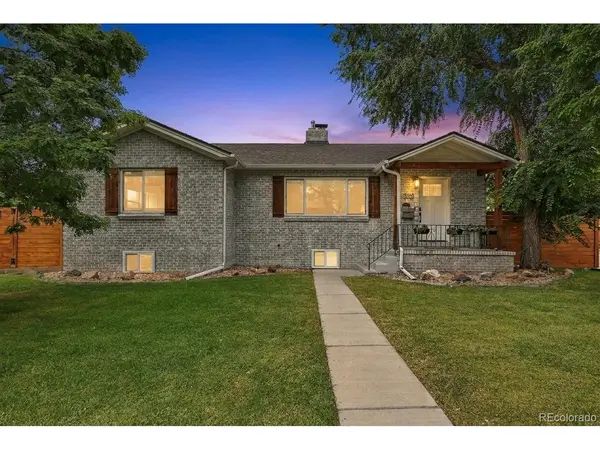



Open House
Sat Oct 17, 11:00am - 2:00pm
UPDATED:
Key Details
Property Type Single Family Home
Sub Type Single Family Residence
Listing Status Coming Soon
Purchase Type For Sale
Square Footage 2,744 sqft
Subdivision Rosedale
MLS Listing ID IRE6418352
Style In-Law Area
Bedrooms 4
Full Baths 1
Three Quarter Bath 1
HOA Y/N No
Year Built 1952
Annual Tax Amount $4,419
Tax Year 2025
Lot Size 7,840 Sqft
Acres 0.18
Property Sub-Type Single Family Residence
Source ires
Property Description
The main level features three bedrooms, a full bath, spacious living and dining areas, and a well-appointed kitchen. Downstairs offers another bedroom, bathroom, second kitchen and generous living space, along with its own private exterior entrance. Shared laundry can be accessed from both levels, while the fenced backyard is divided to provide each level its own dedicated outdoor space.
A detached three-car garage provides excellent parking, storage and workspace, including a mechanic's pit. For buyers interested in income potential, the home also has documented short-term rental history available for review. The three-bedroom portion generated more than $34,000 in gross Airbnb earnings from January through October 3, 2026 while the sellers typically reserved 5-7 nights per month for personal use. Past performance is not a guarantee of future income.
Qualified buyers may also have the opportunity to assume the seller's existing FHA loan at 5.625%, with approximately $743,000 remaining, subject to lender approval and assumption requirements.
Conveniently located near South Broadway, DU, restaurants, shopping and more. Planned East Dartmouth traffic-calming improvements include a mini-roundabout at Dartmouth and Logan designed to slow traffic and improve pedestrian safety. With its flexible layout, separate living spaces and unique financing opportunity, this is a home that can adapt to how you want to live.
Location
State CO
County Arapahoe
Community Rosedale
Area Metro Denver
Rooms
Family Room 1
Basement Partially Finished
Interior
Interior Features Pantry, Kitchen Island
Heating Forced Air
Cooling Central Air, Ceiling Fan(s)
Fireplaces Type Two or More, Electric, Living Room, Family Room, Basement
Appliance Dishwasher, Refrigerator, Dryer, Microwave, Disposal
Exterior
Exterior Feature Sprinkler System
Parking Features Detached
Garage Spaces 3.0
Fence Fenced
Utilities Available Electricity Available
View Y/N No
Roof Type Composition
Porch Patio
Garage Yes
Building
Lot Description Corner Lot, Level, House Faces East
Sewer Public Sewer
Water Public
Architectural Style In-Law Area
Level or Stories One
Structure Type Brick
New Construction false
Schools
Elementary Schools Charles Hay
Middle Schools Englewood
High Schools Englewood Dist 1
School District Englewood Dist 1
Others
Acceptable Financing Cash, Conventional, FHA, VA, 1031 Exchange
Listing Terms Cash, Conventional, FHA, VA, 1031 Exchange
Special Listing Condition Private Owner
Virtual Tour https://www.zillow.com/view-imx/e26b3722-64db-45a1-945b-ffcc8474aede?setAttribution=mls&wl=true&initialViewType=pano

NEARBY SCHOOL & BUSINESS
GET MORE INFORMATION