





UPDATED:
Key Details
Property Type Condo
Sub Type Condominium
Listing Status Coming Soon
Purchase Type For Sale
Square Footage 1,271 sqft
Subdivision Blue Sky At Vista Ridge
MLS Listing ID IRE9489946
Style Chalet
Bedrooms 2
Full Baths 1
Three Quarter Bath 1
HOA Fees $480/mo
HOA Y/N Yes
Year Built 2005
Annual Tax Amount $3,504
Tax Year 2025
Property Sub-Type Condominium
Source ires
Property Description
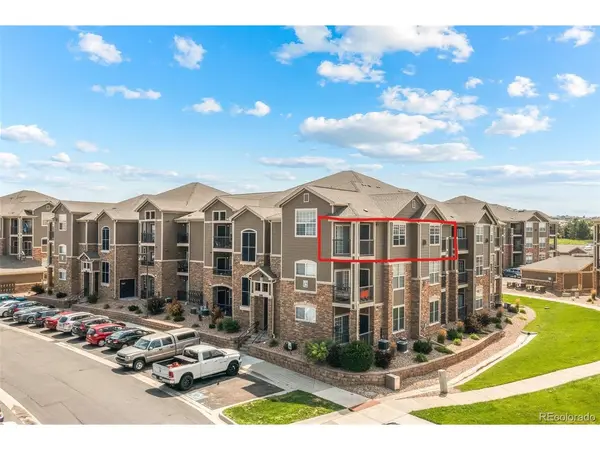
Two balconies provide inviting outdoor living spaces with access from both bedrooms and the living room. Relax, enjoy, and take in mountain views from multiple windows. The spacious, open living and dining areas are ideal for everyday comfort or entertaining, while a generously sized, separate laundry room offers more than the laundry closet. Recent improvements include updated flooring, interior paint, and light fixtures.
Surrounded by attractive, park-like grounds with a playground nearby, the community offers a clubhouse, outdoor swimming pool, hot tub, and additional amenities. Ample open parking is available near the building. Located adjacent to Colorado National Golf Club, with convenient access to shopping, dining, and major commuting routes.
Discover the appeal of low-maintenance Colorado living in this well-established Erie community! Property is tenant-occupied and being sold subject to an existing lease. Some photographs were taken prior to the current tenancy; furnished rooms are virtually staged.
Location
State CO
County Weld
Community Blue Sky At Vista Ridge
Area Greeley/Weld
Direction From I-25, take Highway 7 (Baseline Road) west to Vista Parkway. Turn right onto Vista Parkway, left onto Sunset Drive, left onto Sunset Way, left onto Blue Sky Circle, then right onto Blue Sky Way. Locate Building 12. Use north entrance to reach Unit 307 on the third floor.
Interior
Interior Features Cathedral Ceiling(s), Open Floorplan, Pantry, Walk-In Closet(s)
Cooling Central Air, Ceiling Fan(s)
Fireplaces Type Gas, Living Room, One
Appliance Dishwasher, Refrigerator, Washer, Dryer, Microwave, Gas Bar-B-Q, Disposal, Fire Alarm
Exterior
Exterior Feature Balcony
Parking Features Off Street
Garage Spaces 2.0
Pool Private
Community Features Clubhouse, Playground, Fitness Center, Park
Utilities Available Natural Gas Available, Electricity Available, Cable Available
View Y/N Yes
View Mountain(s)
Roof Type Composition
Porch Patio, Deck
Garage Yes
Building
Lot Description Abuts Public Open Space, Abuts Private Open Space, Paved
Sewer Public Sewer
Water Public
Architectural Style Chalet
Level or Stories Bi-Level
Structure Type Frame,Stone,Composition
New Construction false
Schools
Elementary Schools Black Rock
Middle Schools Erie
High Schools St Vrain Dist Re 1J
School District St Vrain Dist Re 1J
Others
HOA Fee Include Trash,Snow Removal,Exterior Maintenance,Water,Sewer
Acceptable Financing Cash, Conventional, FHA, VA
Listing Terms Cash, Conventional, FHA, VA
Special Listing Condition Private Owner

NEARBY SCHOOL & BUSINESS
GET MORE INFORMATION