





UPDATED:
Key Details
Property Type Multi-Family
Sub Type Duplex
Listing Status Coming Soon
Purchase Type For Sale
Square Footage 2,187 sqft
Subdivision Idlewild
MLS Listing ID IRE9685609
Bedrooms 5
HOA Y/N No
Year Built 1912
Annual Tax Amount $3,465
Tax Year 2025
Lot Size 4,791 Sqft
Acres 0.11
Property Sub-Type Duplex
Source ires
Property Description
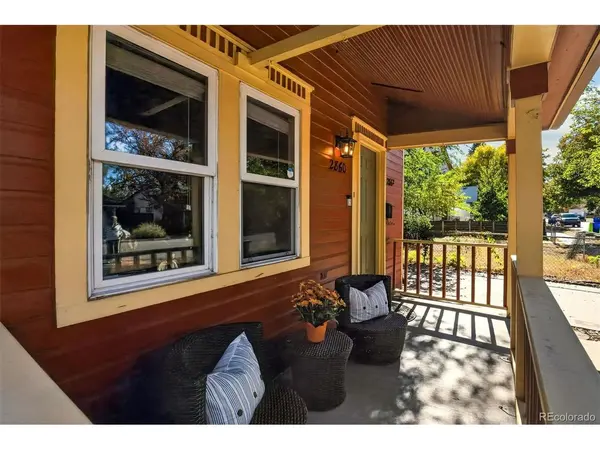
This charming century-old property features two separate units, each with its own secure entrance.
The spacious lower unit offers 3 bedrooms, 2 full bathrooms, an office, two living areas, and a fully equipped kitchen. Appliances include a refrigerator, range, microwave, and brand-new dishwasher installed July 2026. Deep window wells allow for plenty of natural sunlight in basement bedrooms and office. A spacious laundry room includes a full-size washer and dryer. Enjoy direct access to the fenced backyard and large composite deck.
The upper unit features 2 bedrooms, 13/4 bathrooms, a living area, and a full kitchen with range, refrigerator, and dishwasher. A private balcony overlooks the backyard, and an in-unit stackable washer and dryer add convenience.
The property also features two well constructed on-site storage buildings, painted to complement the main building, and 5 off-street parking spaces are available: 2 in the driveway and 3 accessible from the alley.
Enjoy the best of this vibrant Old Englewood South Broadway location, centrally located with convenient access to everything you or your tenants need. Just minutes from the University of Denver (DU), Swedish Medical Center, and Craig Hospital. Less than a mile from two light rail stations, and only a block from the South Broadway Bus Corridor, makes commuting and exploring the Denver metro area a breeze. Local restaurants, bars, coffee shops, yoga, the iconic Gothic Theater, Moe's Original BBQ & Bowl Englewood, King Soopers, community parks, and much more are only a short walk or bike ride away!
Location
State CO
County Arapahoe
Community Idlewild
Area Metro Denver
Rooms
Basement Partially Finished
Interior
Interior Features Eat-in Kitchen, Pantry, Walk-In Closet(s)
Heating Baseboard
Cooling Wall/Window Unit(s), Ceiling Fan(s)
Appliance Dishwasher, Refrigerator, Washer, Dryer, Microwave, Disposal, Fire Alarm
Exterior
Exterior Feature Balcony
Parking Features Off Street
Garage Spaces 5.0
Utilities Available Natural Gas Available
View Y/N No
Roof Type Composition
Porch Patio, Deck
Garage Yes
Building
Lot Description Level, Outbuildings, House Faces West
Sewer Public Sewer
Water Public
Level or Stories Two
Structure Type Wood Siding
New Construction false
Schools
Elementary Schools Bishop
Middle Schools Englewood
High Schools Englewood Dist 1
School District Englewood Dist 1
Others
Acceptable Financing Cash, Conventional
Listing Terms Cash, Conventional
Special Listing Condition Private Owner
Virtual Tour https://u.listvt.com/mls/270908451?ax=bmlkPTI3MDkwODQ1MQ==

NEARBY SCHOOL & BUSINESS
GET MORE INFORMATION