



For more information regarding the value of a property, please contact us for a free consultation.
Key Details
Sold Price $425,000
Property Type Single Family Home
Sub Type Single Family Residence
Listing Status Sold
Purchase Type For Sale
Square Footage 2,435 sqft
Subdivision G & G Sub
MLS Listing ID IRE1057012
Sold Date 06/18/26
Style Contemporary
Bedrooms 5
Full Baths 3
HOA Y/N No
Year Built 1995
Annual Tax Amount $2,105
Tax Year 2025
Lot Size 8,276 Sqft
Acres 0.19
Property Sub-Type Single Family Residence
Source ires
Property Description
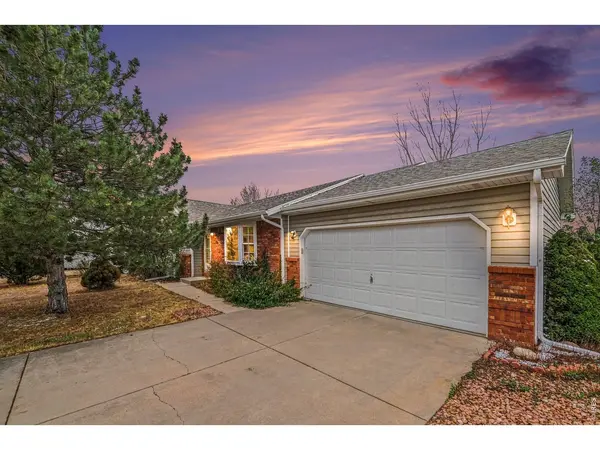
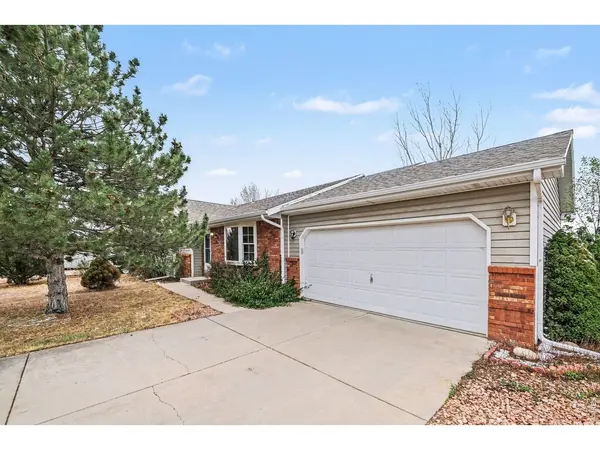
Welcome home to 635 Ash Ave - space, updates, and small-town charm all in one. This beautifully refreshed home offers 5 spacious bedrooms, 3 bathrooms, and room to truly spread out - all with NO HOA and NO metro district taxes.From the moment you walk in, you'll notice the fresh interior paint and updated LED lighting throughout, creating a bright and modern feel. The kitchen features stainless steel appliances and flows nicely into the main living spaces, perfect for everyday living and entertaining. The main-level primary suite includes a large walk-in closet and private bath with a spa-style soaking tub - a perfect place to unwind.Downstairs offers a large rec room, additional office/flex space, and plenty of storage for hobbies, guests, or working from home. Major systems have been thoughtfully updated, including a complete HVAC overhaul in 2022 (A/C and furnace), offering excellent peace of mind. The roof is approximately 10 years old.Outside, enjoy a huge backyard deck, mature landscaping, RV/boat parking, and a spacious 2-car garage with updated LED lighting and built-in workbench. There's "plant-y" of room for gardening, entertaining, or simply relaxing outdoors.Following a previous inspection process, sellers have proactively continued improving and maintaining the property, including roof sealing/flashing work, fascia repairs, gutter cleaning, porch and stair reinforcement, and additional exterior and safety-related improvements - with more items currently in progress. Sellers are committed to transparency and keeping the home in solid working order. Previous inspection report, inspection resolution, and repair/improvement list available upon request.Located in the growing community of Ault with convenient access to Fort Collins, Highway 85, I-25, and Pawnee Grasslands. Quick closing available!NOTE: Some photos may be AI-enhanced or virtually staged to help illustrate potential possibilities for the space.
Location
State CO
County Weld
Community G & G Sub
Area Greeley/Weld
Zoning SFR
Direction From I-25 go East on Hwy 14 to Ault. North on Alpine, Right on 5th, Left on Ash. From Hwy 85 go West on Hwy 14 (AKA 1st St) North on Alpine, Right on 5th , Left on Ash.
Rooms
Basement Partially Finished, Sump Pump
Interior
Interior Features Eat-in Kitchen, Cathedral Ceiling(s), Open Floorplan, Bay or Bow Window, Walk-In Closet(s), Washer/Dryer Hookup, Kitchen Island, High Ceilings
Heating Forced Air, Hot Water
Cooling Central Air, Ceiling Fan(s)
Flooring Wood
Appliance Electric Range, Self Cleaning Oven, Dishwasher, Refrigerator, Microwave, Disposal, Fire Alarm
Exterior
Parking Features Garage Door Opener, Attached
Garage Spaces 2.0
Fence Fenced, Wood
Utilities Available Natural Gas Available, Electricity Available, Cable Available, Satellite Avail, High Speed Avail
View Y/N No
Roof Type Composition
Improvements No
Porch Deck
Garage Yes
Building
Lot Description Evergreen Trees, Deciduous Trees, Level, House Faces East, Paved, Curbs, Gutters, Sidewalks
Sewer Public Sewer
Water City
Architectural Style Contemporary
Level or Stories One
Structure Type Frame,Brick,Vinyl Siding
New Construction false
Schools
Elementary Schools Highland
Middle Schools Highland
High Schools Ault-Highland Re-9
School District Ault-Highland Re-9
Others
Acceptable Financing Cash, Conventional, FHA, VA
Listing Terms Cash, Conventional, FHA, VA
Special Listing Condition Private Owner
Read Less Info
Want to know what your home might be worth? Contact us for a FREE valuation!

Our team is ready to help you sell your home for the highest possible price ASAP

NEARBY SCHOOLS & BUSINESSES
GET MORE INFORMATION