




For more information regarding the value of a property, please contact us for a free consultation.
Key Details
Sold Price $625,000
Property Type Single Family Home
Sub Type Single Family Residence
Listing Status Sold
Purchase Type For Sale
Square Footage 3,386 sqft
Subdivision Pinewood Knolls
MLS Listing ID IRE5444710
Sold Date 08/25/26
Style Fixer-Upper,Contemporary
Bedrooms 4
Full Baths 1
Three Quarter Bath 2
HOA Y/N No
Year Built 1983
Annual Tax Amount $4,620
Tax Year 2025
Lot Size 4.590 Acres
Acres 4.59
Property Sub-Type Single Family Residence
Source ires
Property Description
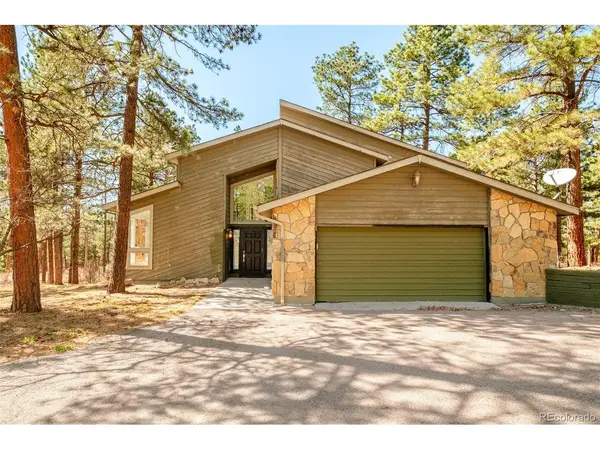
Tucked among towering pines on over 4.5 private acres, this Pinewood Knolls retreat offers a rare opportunity to craft a Colorado dream home in a truly serene setting. Bathed in natural light from expansive windows, this home spans 3,381 square feet and features generous living spaces ready to be reimagined. A garden-level basement enhances the flexible layout, while a wood-burning fireplace anchors the main living area with warmth and charm. The property's peaceful surroundings create a sense of escape, yet remain conveniently close to town. An oversized two-car garage offers workshop potential, and essential systems - including boiler heat, air conditioning, private well and septic - are already in place. Set within a coveted community, this property offers a unique opportunity with significant upside. Whether renovating or redesigning, the setting provides the perfect canvas to create a custom retreat defined by space, privacy and possibility.
Location
State CO
County Douglas
Community Pinewood Knolls
Area Metro Denver
Zoning RR
Rooms
Family Room 1
Basement Full, Unfinished, Slab
Interior
Interior Features Cathedral Ceiling(s), Open Floorplan, Walk-In Closet(s), Skylights
Heating Hot Water, Baseboard
Cooling Central Air, Ceiling Fan(s)
Fireplaces Type Family Room, One
Appliance Dishwasher, Refrigerator
Exterior
Exterior Feature Balcony
Parking Features Attached
Garage Spaces 2.0
Utilities Available Electricity Available
View Y/N No
Roof Type Composition
Porch Patio, Deck
Garage Yes
Building
Lot Description Deciduous Trees, Rolling Lot, House Faces South, Paved, Gutters
Sewer Septic Tank
Water Well
Architectural Style Fixer-Upper, Contemporary
Level or Stories Two
Structure Type Stone,Wood Siding,Concrete
New Construction false
Schools
Elementary Schools Franktown
Middle Schools Sagewood
High Schools Douglas County Re-1
School District Douglas County Re-1
Others
Acceptable Financing Cash, Conventional
Listing Terms Cash, Conventional
Special Listing Condition Private Owner
Read Less Info
Want to know what your home might be worth? Contact us for a FREE valuation!

Our team is ready to help you sell your home for the highest possible price ASAP

NEARBY SCHOOLS & BUSINESSES
GET MORE INFORMATION