




For more information regarding the value of a property, please contact us for a free consultation.
Key Details
Sold Price $710,000
Property Type Single Family Home
Sub Type Single Family Residence
Listing Status Sold
Purchase Type For Sale
Square Footage 2,869 sqft
Subdivision Cherry Park
MLS Listing ID IRE9311153
Sold Date 08/26/26
Bedrooms 5
Three Quarter Bath 4
HOA Fees $4/ann
HOA Y/N Yes
Year Built 1979
Annual Tax Amount $4,922
Tax Year 2025
Lot Size 0.280 Acres
Acres 0.28
Property Sub-Type Single Family Residence
Source ires
Property Description
New landscaping!!! New interior painting!!! Seller is motivated to sell!!!
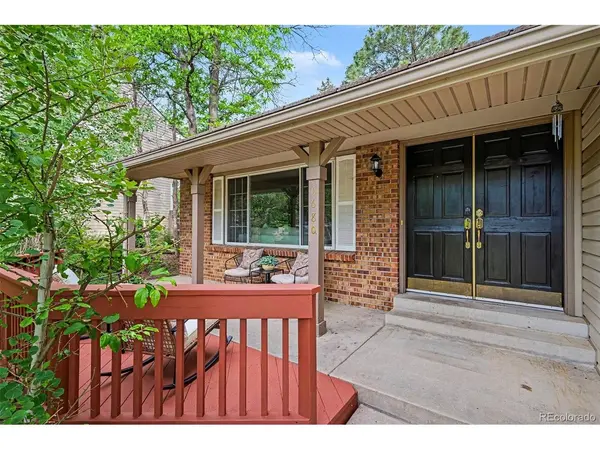
Welcome to this exceptional single-family home, ideally situated on an over 12,000 sq ft lot at 6680 South Locust Way, Centennial, CO 80111. This property offers 5 bedrooms and 4 baths, blending comfort and sophistication with a thoughtfully designed floor plan. Upon entering, you are greeted by a stylish foyer and elegantly engineered wood floors that flow throughout the home. The living room provides a serene atmosphere, perfect for both relaxation and entertaining. The dining area features high vaulted ceilings, and a striking chandelier, creating an ideal setting for formal dinners and gatherings. The kitchen is a chef's delight, equipped with stainless steel appliances, white cabinetry, and a raised ceiling that combines functionality with style. The primary bedroom serves as a tranquil retreat, bathed in natural light and complemented by a luxurious ensuite bathroom with a double vanity. Additional bedrooms offer comfortable living spaces for all. Step outside to the deck and enjoy the expansive view of the beautifully landscaped wooden terrace and meticulously maintained lawn. The large yard provides a serene space for outdoor activities and relaxation. The fully fenced backyard is backed up by an open area. You will find vegetables, fruit trees, and beautiful pine trees in this amazing backyard. The garage with built-in cabinets and shelves offers convenient parking and storage options, with additional access to the backyard. Situated in a desirable community, this property not only provides access to a range of amenities and recreational facilities but also delivers an exceptional living experience with its generous lot size and elegant features. Just steps away from the Holly Pool & Slide, Tennis courts, and walking trails. The high-ranking schools and prime location of this property are priceless. The property is unfurnished, Schedule your showing now!
Location
State CO
County Arapahoe
Community Cherry Park
Area Metro Denver
Rooms
Family Room 1
Basement Partial, Partially Finished
Interior
Interior Features Eat-in Kitchen, Walk-In Closet(s), Wet Bar
Heating Forced Air, Wood Stove
Cooling Central Air, Ceiling Fan(s), Attic Fan
Fireplaces Type Family Room, One
Appliance Dishwasher, Refrigerator, Microwave, Disposal, Fire Alarm
Exterior
Parking Features Attached
Garage Spaces 2.0
Utilities Available Natural Gas Available
View Y/N No
Roof Type Tile
Porch Patio, Deck
Garage Yes
Building
Lot Description Paved
Sewer Public Sewer
Water City
Level or Stories Tri-Level
Structure Type Frame,Brick,Wood Siding
New Construction false
Schools
Elementary Schools Heritage
Middle Schools West
High Schools Cherry Creek 5
School District Cherry Creek 5
Others
Acceptable Financing Cash, Conventional, FHA, VA
Listing Terms Cash, Conventional, FHA, VA
Special Listing Condition Private Owner
Read Less Info
Want to know what your home might be worth? Contact us for a FREE valuation!

Our team is ready to help you sell your home for the highest possible price ASAP

NEARBY SCHOOLS & BUSINESSES
GET MORE INFORMATION