


For more information regarding the value of a property, please contact us for a free consultation.
Key Details
Sold Price $995,000
Property Type Single Family Home
Sub Type Single Family Residence
Listing Status Sold
Purchase Type For Sale
Square Footage 2,074 sqft
Subdivision Roberds Addition
MLS Listing ID IRE6636875
Sold Date 09/01/26
Style Chalet
Bedrooms 4
Full Baths 1
Three Quarter Bath 2
HOA Y/N No
Year Built 2026
Annual Tax Amount $1,525
Tax Year 2025
Lot Size 3,920 Sqft
Acres 0.09
Property Sub-Type Single Family Residence
Source ires
Property Description
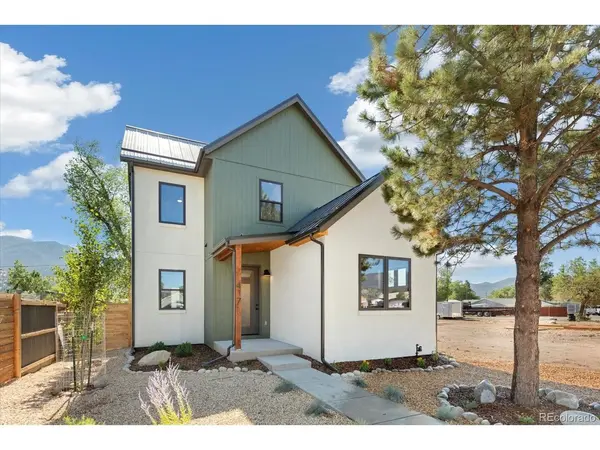
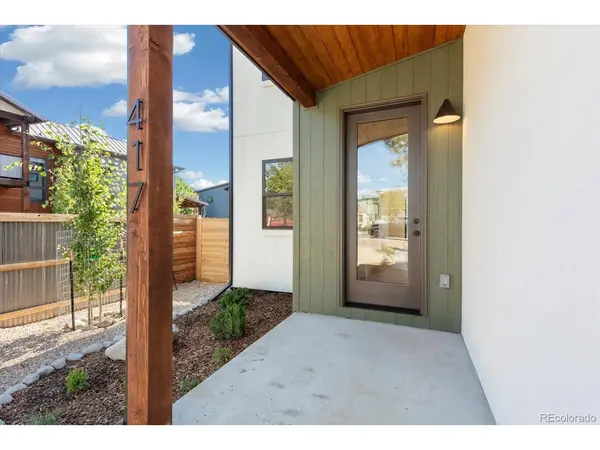
Crafted by Hedrick Architecture, this 2,074 sqft residence brings modern mountain living where new construction of this size is nearly impossible to find.
Step inside to an inviting, light-filled interior with clean lines, a thoughtful layout, and elevated finishes creating a home that feels both contemporary and timeless. The main level is anchored by an open living area designed for gathering with a large island, gas fireplace, and expansive slider opening to large rear patio. Also on the main floor is a guest room/office with en-suite bathroom offering privacy and separation when needed. The upstairs features 3 additional bedrooms, 2 bathrooms, and laundry.
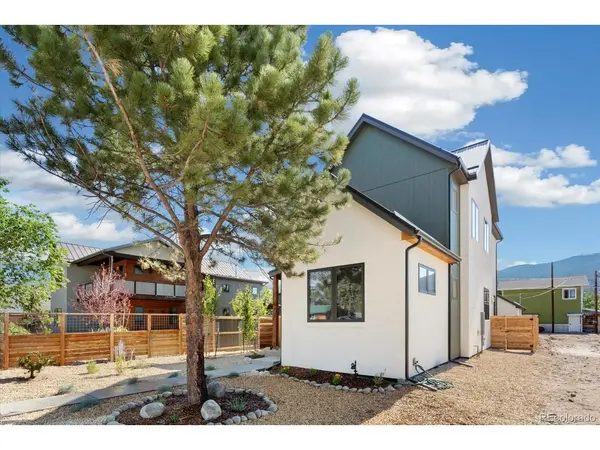
Enjoy added features such as engineered hardwood throughout, on-demand hot water heater, Broan One ERV for continuous fresh air ventilation, Andersen windows, mature trees on site, and a large fenced backyard providing a blank slate for many options.
Outside, enjoy easy access to Salida's vibrant restaurants, shops, parks, and schools.
Whether full-time residence or mountain getaway, this home offers the rare chance to own new construction in Salida proper without compromising space, design, or lifestyle.
Location
State CO
County Chaffee
Community Roberds Addition
Area Out Of Area
Rooms
Basement Crawl Space
Interior
Interior Features Open Floorplan, Kitchen Island
Heating Forced Air
Cooling Central Air
Fireplaces Type Gas, One
Exterior
Parking Features Detached
Garage Spaces 2.0
Fence Fenced
Utilities Available Electricity Available
View Y/N No
Roof Type Metal
Porch Patio
Garage Yes
Building
Lot Description Level, House Faces West
Sewer Public Sewer
Water City
Architectural Style Chalet
Level or Stories Two
Structure Type Frame,Stucco,Concrete
New Construction true
Schools
Elementary Schools Longfellow
Middle Schools Salida
High Schools Salida R-32-J
School District Salida R-32-J
Others
Acceptable Financing Cash, Conventional
Listing Terms Cash, Conventional
Special Listing Condition Builder
Read Less Info
Want to know what your home might be worth? Contact us for a FREE valuation!

Our team is ready to help you sell your home for the highest possible price ASAP

NEARBY SCHOOLS & BUSINESSES
GET MORE INFORMATION