



For more information regarding the value of a property, please contact us for a free consultation.
Key Details
Sold Price $429,495
Property Type Townhouse
Sub Type Townhouse
Listing Status Sold
Purchase Type For Sale
Square Footage 1,614 sqft
Subdivision Timnath Ranch
MLS Listing ID IRE1050188
Sold Date 09/09/26
Style Contemporary
Bedrooms 3
Full Baths 1
Half Baths 1
Three Quarter Bath 1
HOA Fees $315/mo
HOA Y/N Yes
Year Built 2025
Tax Year 2025
Lot Size 2,178 Sqft
Acres 0.05
Property Sub-Type Townhouse
Source ires
Property Description
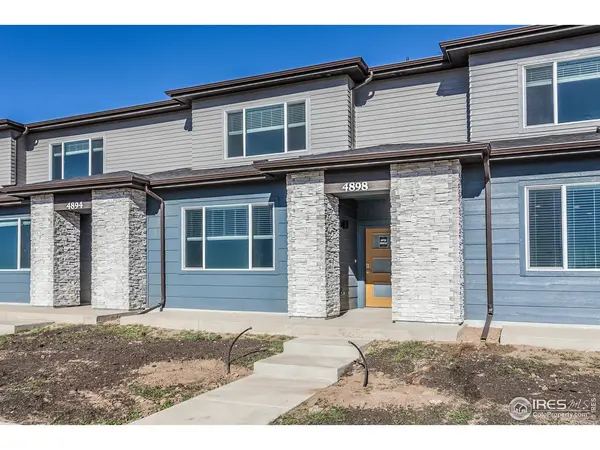
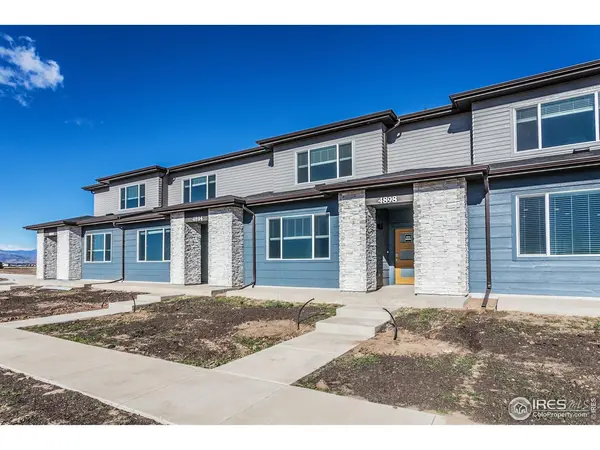
Welcome to the Telluride floorplan by Hartford Homes, a thoughtfully designed townhome offering a modern, open-concept main level and a private fenced courtyard-perfect for relaxing or entertaining. This middle-unit home features 3 bedrooms, 2.5 bathrooms, including a convenient powder bath on the main floor.The kitchen is beautifully appointed with stainless steel appliances, a gas range with vent hood, microwave, dishwasher, and refrigerator, complemented by "Smoke" stained maple cabinetry with crown molding and quartz countertops. Stylish vinyl plank flooring flows throughout the entry, kitchen, dining area, living room, bathrooms, and laundry space. All bedrooms are located on the upper level, along with a dedicated laundry room complete with washer and dryer for added convenience. Additional highlights include central A/C, a 2 car attached garage with keypad, and white faux wood window blinds. Residents enjoy access to an impressive lineup of community amenities, including a pool, pickleball courts, splash pad, dog park, and multiple neighborhood parks, offering something for every lifestyle. Ask about current lender incentives!
Location
State CO
County Larimer
Community Timnath Ranch
Area Fort Collins
Zoning RES
Rooms
Basement None
Interior
Interior Features Open Floorplan, Walk-In Closet(s), Washer/Dryer Hookup, Kitchen Island
Heating Forced Air
Cooling Central Air
Appliance Gas Range, Dishwasher, Refrigerator, Washer, Dryer, Microwave, Fire Alarm
Exterior
Parking Features Garage Door Opener, Attached
Garage Spaces 2.0
Fence Fenced, Wood
Community Features Pool, Park
Utilities Available Natural Gas Available, Electricity Available
View Y/N No
Roof Type Composition
Improvements No
Garage Yes
Building
Lot Description Paved, Curbs, Gutters, Sidewalks
Sewer Public Sewer
Water District
Architectural Style Contemporary
Level or Stories Two
Structure Type Frame,Stone
New Construction true
Schools
Elementary Schools Bethke
Middle Schools Timnath Middle-High School
High Schools Poudre
School District Poudre
Others
HOA Fee Include Common Amenities,Trash,Management,Exterior Maintenance,Water,Sewer
Acceptable Financing Cash, Conventional, FHA, VA, 1031 Exchange
Listing Terms Cash, Conventional, FHA, VA, 1031 Exchange
Special Listing Condition Builder
Read Less Info
Want to know what your home might be worth? Contact us for a FREE valuation!

Our team is ready to help you sell your home for the highest possible price ASAP

NEARBY SCHOOLS & BUSINESSES
GET MORE INFORMATION