




For more information regarding the value of a property, please contact us for a free consultation.
Key Details
Sold Price $540,000
Property Type Single Family Home
Sub Type Single Family Residence
Listing Status Sold
Purchase Type For Sale
Square Footage 3,023 sqft
Subdivision Sable Ridge
MLS Listing ID IRE3535400
Sold Date 09/15/26
Style A-Frame
Bedrooms 4
Full Baths 1
Half Baths 1
Three Quarter Bath 2
HOA Y/N No
Year Built 1982
Annual Tax Amount $3,137
Tax Year 2025
Lot Size 10,890 Sqft
Acres 0.25
Property Sub-Type Single Family Residence
Source ires
Property Description
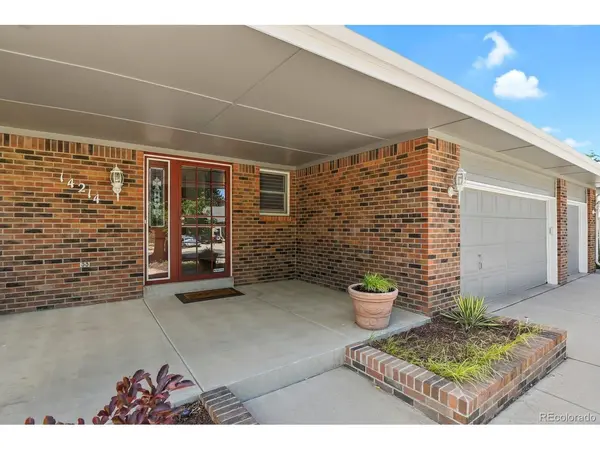
This house qualifies for a $5K credit & 100% Financing /No PMI w/preferred lender. Lovingly maintained by the same family for 40 years, this solid and spacious 4 bedroom/4 bath home w/finished basement offers exceptional pride of ownership and endless potential to make it your own.Situated on a private *1/4-acre lot* with *no neighbors behind*, you'll enjoy a peaceful backyard setting with mature landscaping and plenty of room to relax or entertain. The oversized *4-car heated garage* is a standout feature, complete with a large workshop, built-in cabinetry, generous work surfaces in the 4th bay/tandem space, pull out stairway to the attic, and abundant storage-ideal for hobbyists, craftsmen, or anyone needing extra workspace. Inside, you'll find an abundance of living space, including a fully finished basement featuring a thoughtfully designed recreation area with a wet bar, 3/4 bathroom, and ample room for entertaining, hobbies, or multi-generational living. The kitchen offers Corian countertops , a pantry, newer stainless steel appliances, and opens to a cozy family room with a gas fireplace and another wet bar. Plantation shutters and Andersen double-hung windows add timeless charm throughout, while custom closet shelving in the secondary bedrooms, plentiful storage, and a convenient laundry chute enhance everyday functionality. The home is equipped with an energy-efficient evaporative cooler with vents to all bedrooms, controlled by a programmable thermostat. Outdoors, enjoy a Weber gas grill connected to a dedicated gas line under the covered patio making outdoor entertaining effortless, while the low-maintenance front yard makes upkeep easy. Spacious covered front porch and adorable fountain feature. While the interior offers an opportunity for cosmetic updates, the exceptional care, spacious layout, oversized heated garage with workshop, abundant storage, and private lot make this a rare opportunity to create your dream home in a well-established neighbo...
Location
State CO
County Arapahoe
Community Sable Ridge
Area Metro Denver
Rooms
Family Room 1
Basement Partially Finished
Interior
Interior Features Eat-in Kitchen, Pantry, Walk-In Closet(s), Wet Bar
Heating Forced Air
Cooling Evaporative Cooling
Fireplaces Type Family Room, One
Appliance Dishwasher, Refrigerator, Microwave, Gas Bar-B-Q, Disposal, Fire Alarm
Exterior
Exterior Feature Heated Garage, Oversized Garage
Parking Features Attached
Garage Spaces 4.0
Fence Fenced
View Y/N No
Roof Type Fiberglass
Garage Yes
Building
Lot Description Level
Sewer Public Sewer
Architectural Style A-Frame
Level or Stories Two
Structure Type Frame
New Construction false
Schools
Elementary Schools Jewell
Middle Schools Aurora Hills
High Schools Adams-Arapahoe 28J
School District Adams-Arapahoe 28J
Others
Acceptable Financing Cash, Conventional, FHA, VA
Listing Terms Cash, Conventional, FHA, VA
Special Listing Condition Private Owner
Read Less Info
Want to know what your home might be worth? Contact us for a FREE valuation!

Our team is ready to help you sell your home for the highest possible price ASAP

NEARBY SCHOOLS & BUSINESSES
GET MORE INFORMATION