


For more information regarding the value of a property, please contact us for a free consultation.
Key Details
Sold Price $547,000
Property Type Single Family Home
Sub Type Single Family Residence
Listing Status Sold
Purchase Type For Sale
Square Footage 3,192 sqft
Subdivision Green Valley Ranch
MLS Listing ID IRE5619659
Sold Date 09/15/26
Bedrooms 4
Full Baths 2
Half Baths 1
HOA Y/N No
Year Built 2002
Annual Tax Amount $4,553
Tax Year 2025
Lot Size 5,662 Sqft
Acres 0.13
Property Sub-Type Single Family Residence
Source ires
Property Description
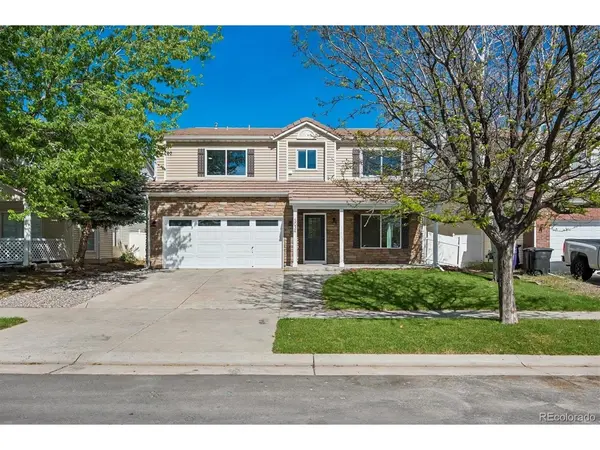
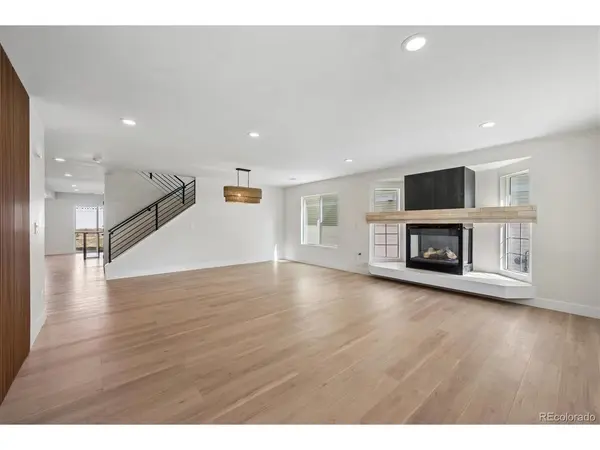
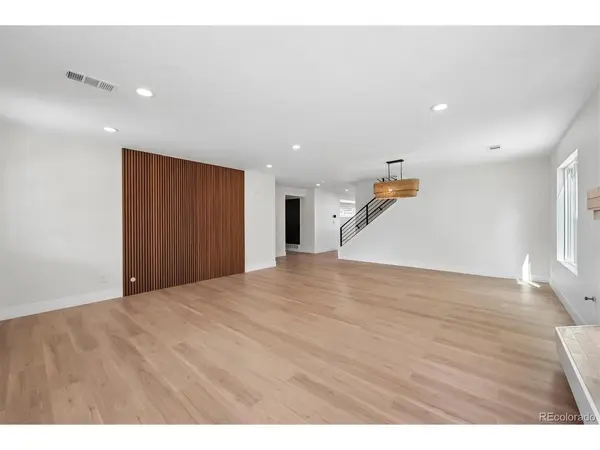
Completely reimagined from the inside out, this extraordinary home boasts over 3100 SF of functional living space that is loaded with natural light & custom quality modern finishes | Originally constructed 24 years ago - the interior has been rebuilt with virtually everything NEW creating a truly turnkey property with the feel of new construction | A thoughtfully designed open floor plan with modern aesthetics featuring luxury vinyl plank flooring, solid core doors, decorative lighting throughout, matte black fixtures and striking wood slat accent walls in both the living & family rooms are just a few of the interior highlights | The main floor consists of a large formal living room with gas fireplace, adjoining dining room, powder room, and private office | The gourmet kitchen is a showstopper with its butcher block & quartz countertops, soft-close cabinetry, under-cabinet lighting, stainless steel appliances & an oversized walk-in pantry | An eating space and family room with access to a rear patio completes the main level | Sleek metal handrails lead you upstairs to a generously sized primary suite offering a luxurious retreat with it's grand double-door entry, large walk-in closet, and a spa-like bathroom with its dual sinks, soaking vessel tub & frameless glass walk-in shower | A versatile loft/flex space includes a stylish dry bar with beverage refrigerator and custom cabinetry - perfect for an entertaining, home gym, a media room, or secondary living space | Three additional bedrooms provide ample room for family or guests | A laundry room with utility sink & secondary bathroom completes second level | Outside, enjoy fresh front yard landscaping, sprinkler system, matures trees, a welcoming covered front porch, and a rear patio slab with a backyard ready for your personal vision and finishing touches | Don't miss the opportunity to own this beautifully transformed home offering modern comfort, elevated design, and exceptional attention to detail throughout!!
Location
State CO
County Denver
Community Green Valley Ranch
Area Metro Denver
Zoning R-MU-20
Rooms
Family Room 1
Basement Slab
Interior
Interior Features Eat-in Kitchen, Open Floorplan, Pantry, Walk-In Closet(s), Kitchen Island
Heating Forced Air, Heat Pump
Cooling Central Air, Ceiling Fan(s)
Fireplaces Type Gas Log, Living Room, One
Appliance Self Cleaning Oven, Double Oven, Dishwasher, Microwave, Disposal, Fire Alarm
Exterior
Exterior Feature Sprinkler System
Parking Features Attached
Garage Spaces 2.0
Fence Partial
Utilities Available Natural Gas Available, Electricity Available, Cable Available
View Y/N No
Roof Type Shake
Porch Patio
Garage Yes
Building
Lot Description House Faces West, Paved, Gutters
Sewer Public Sewer
Water City
Level or Stories Two
Structure Type Stone,Vinyl Siding
New Construction false
Schools
Elementary Schools Waller
Middle Schools Strive Gvr
High Schools Denver District 1
School District Denver District 1
Others
Acceptable Financing Cash, Conventional, FHA, VA
Listing Terms Cash, Conventional, FHA, VA
Special Listing Condition Private Owner
Read Less Info
Want to know what your home might be worth? Contact us for a FREE valuation!

Our team is ready to help you sell your home for the highest possible price ASAP

NEARBY SCHOOLS & BUSINESSES
GET MORE INFORMATION