



For more information regarding the value of a property, please contact us for a free consultation.
Key Details
Sold Price $1,050,000
Property Type Townhouse
Sub Type Townhouse
Listing Status Sold
Purchase Type For Sale
Square Footage 4,186 sqft
Subdivision Tresana
MLS Listing ID IRE2959201
Sold Date 09/16/26
Bedrooms 3
Full Baths 3
Half Baths 1
HOA Fees $151/mo
HOA Y/N Yes
Year Built 2011
Annual Tax Amount $7,281
Tax Year 2025
Lot Size 3,920 Sqft
Acres 0.09
Property Sub-Type Townhouse
Source ires
Property Description
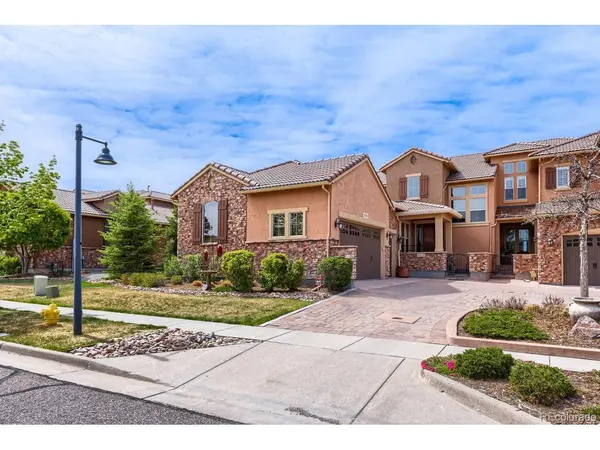
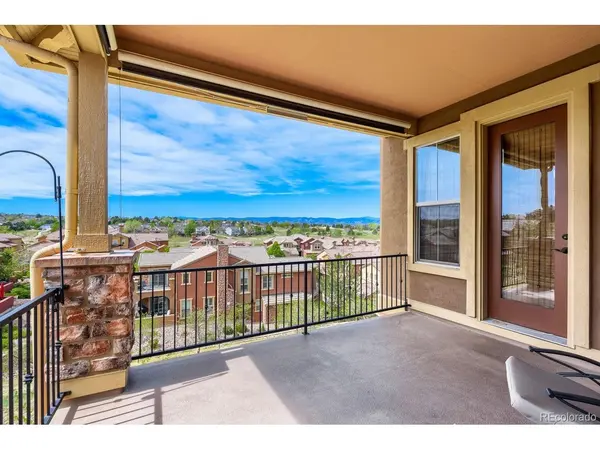
Discover spectacular mountain views in this highly sought-after Canella Model located in the desirable Tresana community of Highlands Ranch. This beautifully appointed home features 3 bedrooms, 3.5 baths, and an open floor plan designed for effortless living and entertaining. The inviting interior showcases elegant slate flooring, plush carpeting, and abundant natural light throughout. The well-appointed kitchen features rich cherry cabinetry, granite countertops, ample storage, and seamless flow into the dining and family room areas. The family room serves as the heart of the home with an impressive gas fireplace framed by a stunning stone accent wall. The main-floor primary suite offers true convenience and privacy, complete with expansive mountain views, a luxurious five-piece ensuite bath, oversized shower, and a custom walk-in closet with extensive built-in shelving. A main-floor laundry room includes a washer, dryer, and utility sink. Step outside to the spacious deck with breathtaking mountain views enhanced by solar-powered awnings for added comfort. Upstairs, guests will enjoy a private bedroom with an ensuite full bath, while the versatile loft provides ideal space for a home office, study, or reading retreat. The finished walkout basement expands the living space with a large entertainment area, an additional guest bedroom, a full bath, and finished storage space. The oversized three-car finished garage features built-in shelving and abundant storage options. Residents enjoy access to a private neighborhood pool along with all four Highlands Ranch Recreation Centers, offering exceptional fitness, recreation, and community amenities. Combining elegant finishes, thoughtful upgrades, maintenance-free living, and remarkable mountain views from both the primary suite and deck, this exceptional Tresana residence presents a rare opportunity to enjoy one of Highlands Ranch's most desirable lifestyle communities.
Location
State CO
County Douglas
Community Tresana
Area Metro Denver
Zoning PDU
Rooms
Family Room 1
Basement Full, Partially Finished, Slab, Walk-Out Access, Built-In Radon, Sump Pump
Interior
Interior Features Eat-in Kitchen, Open Floorplan, Walk-In Closet(s), Kitchen Island
Heating Forced Air
Cooling Central Air, Ceiling Fan(s)
Fireplaces Type Two or More, Gas Log, Family Room, Bedroom, Basement
Appliance Double Oven, Dishwasher, Refrigerator, Washer, Dryer, Microwave, Disposal, Fire Alarm
Exterior
Parking Features Attached
Garage Spaces 3.0
Community Features Clubhouse, Tennis Court(s), Pool, Playground, Fitness Center, Park, Trail(s)
Utilities Available Natural Gas Available, Electricity Available
View Y/N Yes
View Mountain(s)
Roof Type Tile
Porch Patio, Deck
Garage Yes
Building
Lot Description House Faces East, Paved
Sewer Public Sewer
Water City
Level or Stories Two
Structure Type Frame,Stucco
New Construction false
Schools
Elementary Schools Sand Creek
Middle Schools Mountain Ridge
High Schools Douglas County Re-1
School District Douglas County Re-1
Others
HOA Fee Include Trash,Snow Removal,Exterior Maintenance
Acceptable Financing Cash, Conventional, VA
Listing Terms Cash, Conventional, VA
Special Listing Condition Private Owner
Read Less Info
Want to know what your home might be worth? Contact us for a FREE valuation!

Our team is ready to help you sell your home for the highest possible price ASAP

NEARBY SCHOOLS & BUSINESSES
GET MORE INFORMATION