


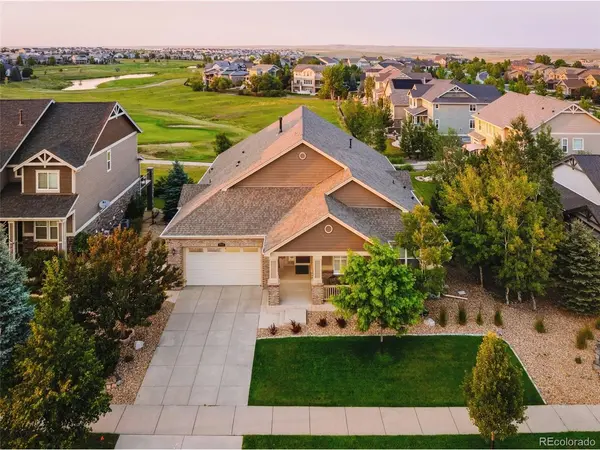


For more information regarding the value of a property, please contact us for a free consultation.
Key Details
Sold Price $940,000
Property Type Single Family Home
Sub Type Single Family Residence
Listing Status Sold
Purchase Type For Sale
Square Footage 5,426 sqft
Subdivision Blackstone Country Club
MLS Listing ID IRE5664704
Sold Date 09/22/26
Bedrooms 4
Full Baths 1
Half Baths 1
Three Quarter Bath 1
HOA Fees $270/mo
HOA Y/N Yes
Year Built 2012
Annual Tax Amount $7,928
Tax Year 2025
Lot Size 9,583 Sqft
Acres 0.22
Property Sub-Type Single Family Residence
Source ires
Property Description
Positioned on one of the most desirable homesites in Blackstone Country Club, this extensively renovated residence captures breathtaking golf course views overlooking the 2nd, 3rd, 8th & 10th fairways. With more than $220,000 in thoughtful renovations & one of the largest main-floor footprints in this price range, this home offers an exceptional blend of luxury, comfort & value. Designed for effortless main-floor living, the open floorplan is filled w/natural light & showcases wide-plank luxury vinyl flooring, soaring ceilings, plantation shutters, custom millwork, & a dramatic stone fireplace. The chef's kitchen features a two-level island, KitchenAid appliances w/an induction cooktop, smart oven that bakes, grills, steams & includes a baking stone, a warming drawer, soft-close cabinetry, a coffee bar & designer countertops w/full-height backsplash. The main-floor primary suite is a private retreat w/deck access, heated tile floors, dual vanities, illuminated mirrors, a steam shower, granite countertops & a professionally organized walk-in closet. The main floor offers 4 spacious bedrooms, providing rare flexibility for family, guests, or home offices. Additional updates include newer furnace, air conditioner, water heater, & hot water recirculation system, along with a beautifully appointed laundry room featuring premium cabinetry & granite countertops. The unfinished basement offers endless possibilities for additional living space, a golf simulator, home gym, theater, or recreation room. Enjoy spectacular golf course views from the expansive deck, which transitions into shade by late morning for comfortable outdoor living. The south-facing orientation helps snow melt quickly from the driveway during Colorado winters. BCC social membership (included in your monthly HOA dues) provides access to the fitness center, swimming pool, tennis courts, pickleball courts, and dining, completing the exceptional Colorado country club lifestyle this remarkable home provides.
Location
State CO
County Arapahoe
Community Blackstone Country Club
Area Metro Denver
Rooms
Basement Full, Unfinished, Walk-Out Access
Interior
Interior Features Eat-in Kitchen, Cathedral Ceiling(s), Open Floorplan, Pantry, Walk-In Closet(s), Kitchen Island
Heating Forced Air, Humidity Control
Cooling Central Air, Ceiling Fan(s)
Fireplaces Type Living Room, One
Appliance Self Cleaning Oven, Dishwasher, Refrigerator, Washer, Dryer, Microwave, Disposal, Fire Alarm
Exterior
Exterior Feature Sprinkler System, Oversized Garage, Tandem Garage
Parking Features Attached
Garage Spaces 3.0
Fence Partial
Community Features Clubhouse, Tennis Court(s), Pool, Fitness Center
View Y/N No
Roof Type Composition
Porch Patio, Deck
Garage Yes
Building
Lot Description Level, Abuts Golf Course, Golf Course Neighborhood, Paved, Gutters
Sewer Public Sewer
Water Public
Level or Stories One
Structure Type Stone,Wood Siding,Concrete
New Construction false
Schools
Elementary Schools Pine Ridge
Middle Schools Fox Ridge
High Schools Cherry Creek 5
School District Cherry Creek 5
Others
HOA Fee Include Trash,Snow Removal
Acceptable Financing Cash, Conventional, FHA, VA
Listing Terms Cash, Conventional, FHA, VA
Read Less Info
Want to know what your home might be worth? Contact us for a FREE valuation!

Our team is ready to help you sell your home for the highest possible price ASAP

NEARBY SCHOOLS & BUSINESSES
GET MORE INFORMATION