




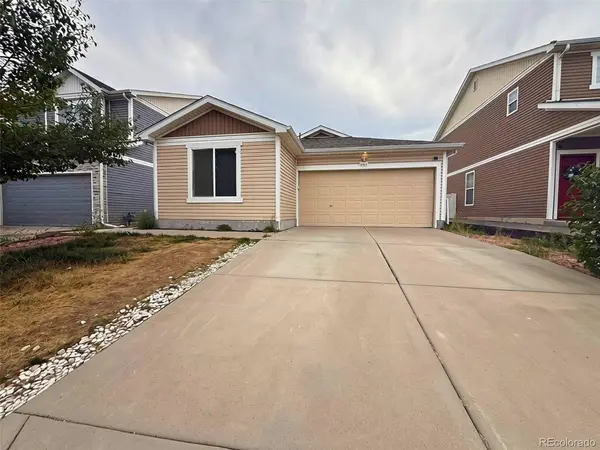
For more information regarding the value of a property, please contact us for a free consultation.
Key Details
Sold Price $332,000
Property Type Single Family Home
Sub Type Single Family Residence
Listing Status Sold
Purchase Type For Sale
Square Footage 947 sqft
Subdivision Green Valley Ranch
MLS Listing ID IRE9036617
Sold Date 09/29/26
Bedrooms 2
Full Baths 1
Three Quarter Bath 1
HOA Y/N No
Year Built 2010
Annual Tax Amount $2,511
Tax Year 2025
Lot Size 4,356 Sqft
Acres 0.1
Property Sub-Type Single Family Residence
Source ires
Property Description
Welcome to 5567 Kirk Street! This 2-bedroom, 2-bath home offers a comfortable and functional layout with an open living and kitchen area that's perfect for everyday living and entertaining. Vaulted ceilings enhance the main living space, while the kitchen offers abundant cabinetry, generous counter space, a convenient peninsula, and easy access to the backyard through the sliding glass door. The master bedroom features a private full bathroom and walk-in closet, while the second bedroom and additional full bath provide flexibility for guests, a home office, or whatever fits your lifestyle. Step outside to a spacious backyard deck with plenty of room for grilling, relaxing, and enjoying Colorado's beautiful weather. An attached garage, dedicated laundry area, additional interior storage, and a backyard storage shed add everyday convenience. Located in Green Valley Ranch with convenient access to shopping, dining, parks, major roadways, and DIA, this home delivers a lot of home at an attractive price. Come see it for yourself!
Location
State CO
County Denver
Community Green Valley Ranch
Area Metro Denver
Zoning C-MU-20
Direction From I-70 -> North on Pena Blvd to E 56th Ave -> East on E 56th Ave to Nepal St -> South to Maxwell Pl -> West to Kirk St -> North to property on the left
Rooms
Basement Slab
Interior
Interior Features Eat-in Kitchen, Cathedral Ceiling(s), Open Floorplan, Walk-In Closet(s), Kitchen Island
Heating Forced Air
Cooling Ceiling Fan(s)
Fireplaces Type Electric, One
Appliance Dishwasher, Refrigerator, Microwave, Disposal
Exterior
Exterior Feature Sprinkler System
Parking Features Attached
Garage Spaces 2.0
Fence Fenced
Utilities Available Natural Gas Available, Electricity Available, Cable Available
View Y/N No
Roof Type Composition
Porch Patio, Deck
Garage Yes
Building
Lot Description Level, Outbuildings, House Faces East, Paved, Gutters
Sewer Public Sewer
Water Public
Level or Stories One
Structure Type Frame,Vinyl Siding
New Construction false
Schools
Elementary Schools Waller
Middle Schools Dsst: Conservatory Green
High Schools Denver District 1
School District Denver District 1
Others
Acceptable Financing Cash, Conventional, FHA, VA, 1031 Exchange, USDA Loan
Listing Terms Cash, Conventional, FHA, VA, 1031 Exchange, USDA Loan
Read Less Info
Want to know what your home might be worth? Contact us for a FREE valuation!

Our team is ready to help you sell your home for the highest possible price ASAP

NEARBY SCHOOLS & BUSINESSES
GET MORE INFORMATION