



For more information regarding the value of a property, please contact us for a free consultation.
Key Details
Sold Price $3,495,000
Property Type Single Family Home
Listing Status Sold
Purchase Type For Sale
Square Footage 2,315 sqft
Subdivision Arcadia Condo
MLS Listing ID IRE1069646
Sold Date 09/29/26
Bedrooms 3
Full Baths 2
Half Baths 2
Three Quarter Bath 1
HOA Fees $1,861/mo
HOA Y/N Yes
Year Built 1989
Annual Tax Amount $12,559
Tax Year 2025
Source ires
Property Description
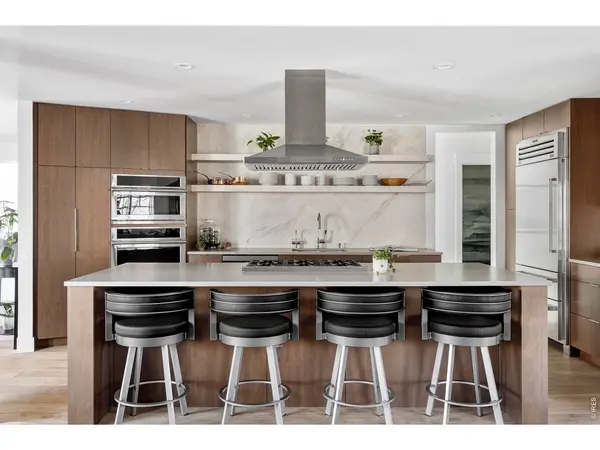
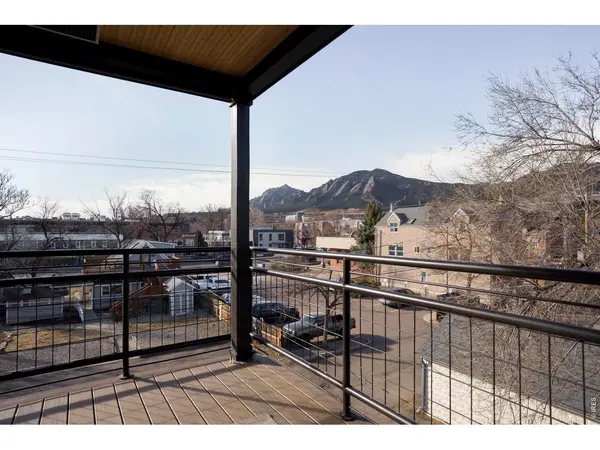
Sold off market. Entered for comp purposes only. One block from Pearl Street, this Boulder condo at 1634 Walnut Street, Unit C opens with Flatirons views stretching west from nearly every room, pairing walkable access to restaurants, coffee shops, cocktail bars, and music venues with a quiet, elevated setting behind a private brick courtyard. Part of Arcadia Residences, a three-unit building by Wolff Lyon Architects completed in 2022, this single-level home spans 2,315 square feet with 3 bedrooms, 5 bathrooms, and a private office, a layout not often found among downtown Boulder homes. An elevator opens directly into the residence, where wide-plank European oak floors, a Bocca fireglass-blown light fixture, Perla Venata quartz walls, and handmade clay tile set the tone throughout. The open kitchen, dining, and living area is built for entertaining, centered on a gas fireplace and large windows with motorized drapes framing views of the Flatirons and Mount Sanitas. A wet bar with its own sink and wine fridge sits off the main room, and the covered deck, fitted with a commercial heater and motorized sun shade, extends outdoor living through most of the year. The primary suite opens to a southwest-facing patio and includes a walk-in closet with a built-in lockable jewelry box and a bathroom with soaking tub, walk-in shower, double vanity, and private water closet. Two guest bedrooms offer walk-in closets and en-suite bathrooms, and one includes a custom Murphy bed that folds away to reveal a built-in desk, doubling as a second office. The lockable office suits remote work or client meetings. A secure 2-car attached garage plus a third bay sized for a sprinter van, with shore power and an owned solar system, rounds out the infrastructure. Walk to dinner, catch a show at Boulder Theater, grab coffee before a trail run up Sanitas, and come home to mountain views and luxurious single-level living in Boulder's most walkable neighborhood.
Location
State CO
County Boulder
Community Arcadia Condo
Area Boulder
Zoning RES
Rooms
Basement None
Interior
Interior Features Eat-in Kitchen, Separate Dining Room, Open Floorplan, Walk-In Closet(s), Kitchen Island
Heating Forced Air, Zoned
Cooling Central Air
Flooring Wood
Fireplaces Type Gas
Appliance Electric Range, Dishwasher, Refrigerator, Washer, Dryer, Microwave, Disposal
Exterior
Exterior Feature Balcony
Parking Features Attached
Garage Spaces 3.0
Community Features Elevator
Utilities Available Natural Gas Available, Electricity Available
View Y/N Yes
View Hills, City
Roof Type Flat
Improvements No
Garage Yes
Building
Sewer Public Sewer
Water Public
Level or Stories One
Structure Type Brick
New Construction false
Schools
Elementary Schools Whittier
Middle Schools Casey
High Schools Boulder Valley Dist Re2
School District Boulder Valley Dist Re2
Others
HOA Fee Include Trash,Snow Removal,Management,Utilities,Exterior Maintenance,Water,Insurance,Sewer
Acceptable Financing Cash, Conventional
Listing Terms Cash, Conventional
Special Listing Condition Private Owner
Read Less Info
Want to know what your home might be worth? Contact us for a FREE valuation!

Our team is ready to help you sell your home for the highest possible price ASAP

NEARBY SCHOOLS & BUSINESSES
GET MORE INFORMATION