


For more information regarding the value of a property, please contact us for a free consultation.
Key Details
Sold Price $345,000
Property Type Single Family Home
Sub Type Single Family Residence
Listing Status Sold
Purchase Type For Sale
Square Footage 1,770 sqft
Subdivision Austin Estates
MLS Listing ID IRE3532218
Sold Date 09/29/26
Bedrooms 4
Full Baths 1
Three Quarter Bath 1
HOA Y/N No
Year Built 1963
Annual Tax Amount $1,219
Tax Year 2025
Lot Size 7,405 Sqft
Acres 0.17
Property Sub-Type Single Family Residence
Source ires
Property Description
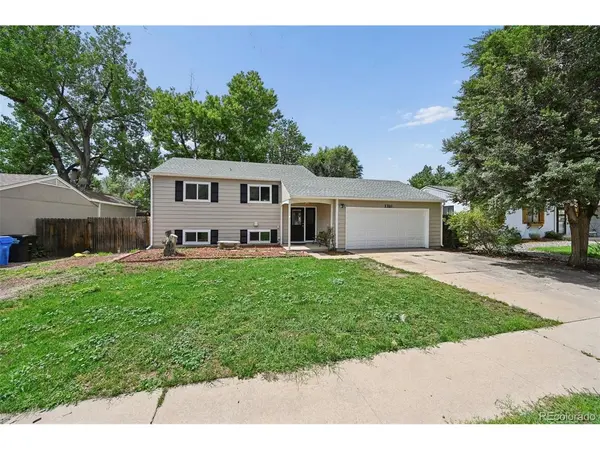
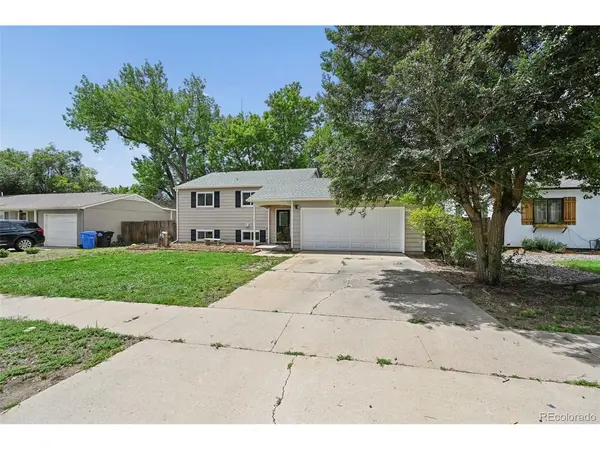
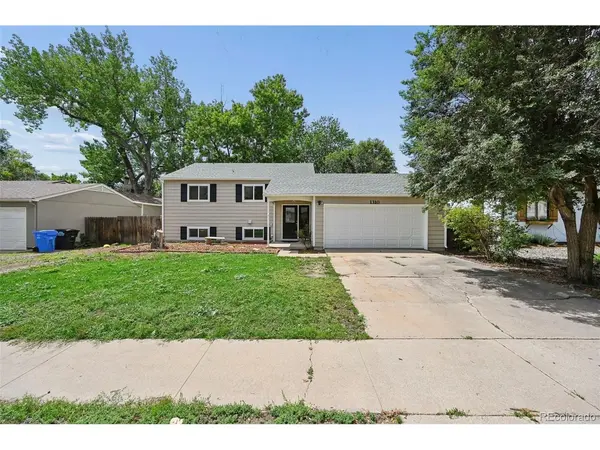
Welcome to 1310 Baylor! This spacious home offers fresh interior paint, new carpet, and a tile entry. The main level features a comfortable living room with Pergo flooring, ceiling fan, and vinyl windows. The kitchen includes maple cabinetry, stainless steel appliances, Formica countertops, and Pergo flooring. Two bedrooms and a full bath complete the main level. The lower level offers a spacious family room with walk-out access to the backyard, plus two additional bedrooms, a 3/4 bath, large laundry/mechanical room, and under-stair storage. Both lower-level bedrooms offer ample closet space and natural light. Outside, enjoy a fully fenced backyard with a covered patio, large maple shade tree, spacious shed, and RV gate. The home features stucco on the sides and rear, aluminum siding on the front, and a dimensional shingle roof. Sewer cleanouts are conveniently located in the front. Freshened up and ready for its new owner!
Location
State CO
County El Paso
Community Austin Estates
Area Out Of Area
Zoning R-1 6
Direction From Academy And Palmer Park. South On Academy. West On San Miguel. North On Baylor
Rooms
Family Room 1
Interior
Heating Forced Air
Appliance Dishwasher, Refrigerator, Microwave
Exterior
Parking Features Attached
Garage Spaces 2.0
Utilities Available Electricity Available
View Y/N No
Roof Type Composition
Garage Yes
Building
Sewer Public Sewer
Water Public
Level or Stories Bi-Level
Structure Type Frame
New Construction false
Schools
Elementary Schools Monroe
Middle Schools Galileo
High Schools Colorado Springs 11
School District Colorado Springs 11
Others
Acceptable Financing Cash, Conventional, FHA, VA
Listing Terms Cash, Conventional, FHA, VA
Special Listing Condition Private Owner
Read Less Info
Want to know what your home might be worth? Contact us for a FREE valuation!

Our team is ready to help you sell your home for the highest possible price ASAP

NEARBY SCHOOLS & BUSINESSES
GET MORE INFORMATION