


For more information regarding the value of a property, please contact us for a free consultation.
Key Details
Sold Price $390,000
Property Type Single Family Home
Listing Status Sold
Purchase Type For Sale
Square Footage 1,998 sqft
Subdivision Trails East
MLS Listing ID IRE4192208
Sold Date 10/07/26
Style Patio Home
Bedrooms 3
Full Baths 2
Half Baths 1
HOA Fees $179/mo
HOA Y/N Yes
Year Built 2015
Annual Tax Amount $2,280
Tax Year 2024
Lot Size 3,484 Sqft
Acres 0.08
Source ires
Property Description
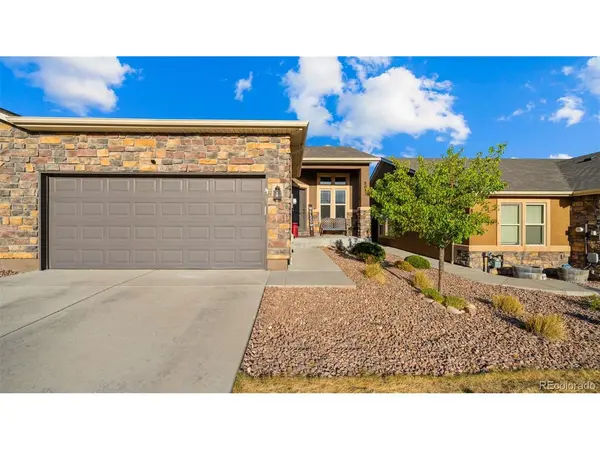
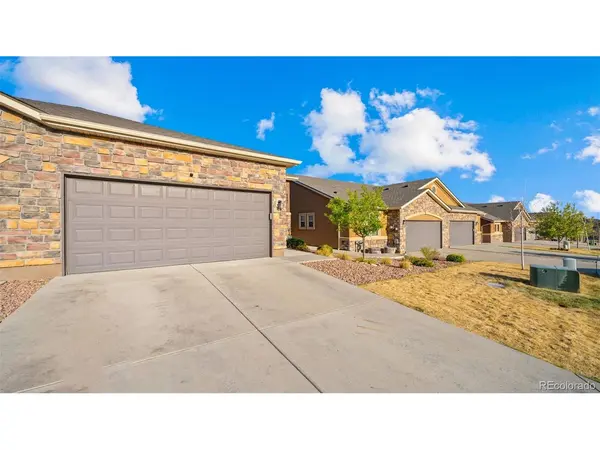
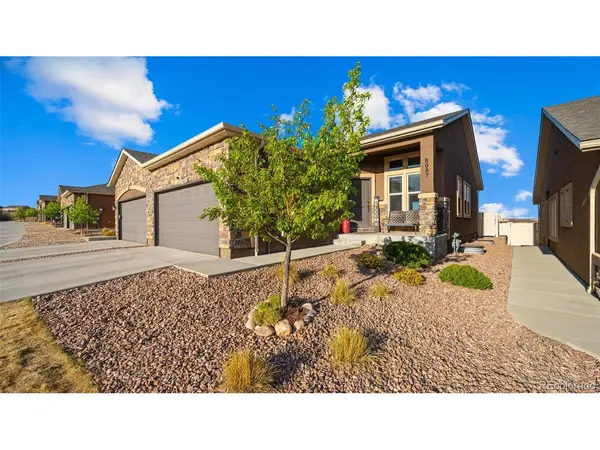
Main-level living, open space views, and a fully finished basement-this home checks all the boxes. Step inside and you're welcomed by a bright, open-concept layout designed for both comfort and functionality. The kitchen seamlessly connects to the living area, creating an inviting space for everyday living and entertaining. Featuring stainless steel appliances, granite countertops, and a convenient pantry, the kitchen is both stylish and practical. Just off the kitchen, you'll also find main-level laundry for added ease. The main level also features a spacious primary suite, offering a private retreat complete with an ensuite bathroom featuring granite countertops, dual vanity sinks, a walk-in shower, and a generously sized walk-in closet.Downstairs, you'll find a fully finished basement with a large living area, two additional bedrooms, and a full bathroom, perfect for hosting, relaxing, or creating your own separate retreat. You'll also appreciate the ample storage throughout the home. Step out back to enjoy a fully fenced low maintenance yard with an extended patio, ideal for relaxing or hosting, all while backing to open space for added privacy and peaceful views. With central A/C for those hot summer days. Located in a quiet community close to shopping, parks, schools, and trails, this home offers the perfect blend of comfort and convenience.
Location
State CO
County El Paso
Community Trails East
Area Out Of Area
Zoning PDZ AO
Direction Heading East on Woodmen, Turn left at the 1st cross street onto Black Forest Rd, Turn right onto Vollmer Rd, Turn right onto Cowpoke Rd, Turn left onto Mockorange Heights, Destination will be on the right
Rooms
Basement Full, Partially Finished, Sump Pump
Interior
Interior Features Pantry
Heating Forced Air
Cooling Central Air, Ceiling Fan(s)
Fireplaces Type One
Appliance Self Cleaning Oven, Dishwasher, Refrigerator, Washer, Dryer, Microwave, Disposal
Exterior
Parking Features Attached
Garage Spaces 2.0
Fence Partial
Utilities Available Electricity Available
View Y/N Yes
View Plains View
Roof Type Composition
Garage Yes
Building
Lot Description Abuts Public Open Space
Sewer Public Sewer
Water Public
Architectural Style Patio Home
Level or Stories One
Structure Type Frame,Stone,Stucco
New Construction false
Schools
Elementary Schools Inspiration View
Middle Schools Sky View
High Schools Falcon District 49
School District Falcon District 49
Others
HOA Fee Include Trash,Snow Removal,Exterior Maintenance
Acceptable Financing Cash, Conventional, FHA, VA
Listing Terms Cash, Conventional, FHA, VA
Special Listing Condition Private Owner
Read Less Info
Want to know what your home might be worth? Contact us for a FREE valuation!

Our team is ready to help you sell your home for the highest possible price ASAP

NEARBY SCHOOLS & BUSINESSES
GET MORE INFORMATION