




For more information regarding the value of a property, please contact us for a free consultation.
Key Details
Sold Price $415,000
Property Type Single Family Home
Sub Type Single Family Residence
Listing Status Sold
Purchase Type For Sale
Square Footage 1,624 sqft
Subdivision Twomblys Add
MLS Listing ID IRE1060036
Sold Date 10/21/26
Style Cottage
Bedrooms 4
Full Baths 1
Three Quarter Bath 1
HOA Y/N No
Year Built 1913
Annual Tax Amount $2,272
Tax Year 2025
Lot Size 5,227 Sqft
Acres 0.12
Property Sub-Type Single Family Residence
Source ires
Property Description
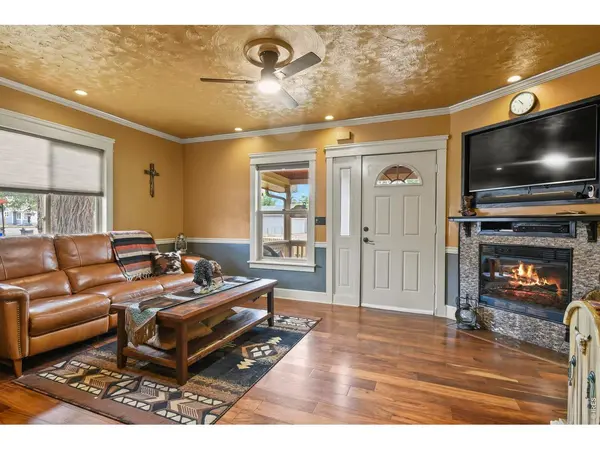
NEWLY PRICED AT $410,000! Save hundreds every month with NO HOA and NO Metro District fees!This fully modernized 4-bedroom home combines timeless 1913 character with complete peace of mind. Every major system has been updated, featuring a newer hail-resistant roof, leaf-guard gutters, updated HVAC, newer water heater, plus updated electrical, plumbing, and sewer line. Inside, stunning engineered hardwood floors lead to a spacious primary suite featuring a cozy fireplace, dedicated reading nook, and an updated bath with a walk-in shower. For effortless entertaining, the sunny family room opens directly to a covered patio equipped with a built-in bar, pre-wired for TV and surround sound, and dedicated grill space.The outdoor space offers two rare bonus flex structures: a powered 12x10 studio shed (ideal for a home office, craft room, or gym) and a separate climate-controlled garage/workshop perfect for year-round projects. Mineral rights are included. Conveniently located minutes from local Fort Lupton schools, parks, shopping, and major commuter routes across Northern Colorado and Denver.An exceptional value for a turn-key home under $415K!
Location
State CO
County Weld
Community Twomblys Add
Area Greeley/Weld
Zoning Res
Rooms
Family Room 1
Basement None, Crawl Space
Interior
Interior Features Eat-in Kitchen, Pantry, Natural Woodwork, Walk-In Closet(s), Washer/Dryer Hookup, Skylights
Heating Forced Air
Cooling Central Air
Flooring Wood
Fireplaces Type Two or More, Electric, Living Room, Bedroom
Appliance Electric Range, Dishwasher, Refrigerator, Washer, Dryer, Microwave, Trash Compactor, Disposal, Fire Alarm
Exterior
Exterior Feature Sprinkler System, Heated Garage
Parking Features Detached
Garage Spaces 1.0
Fence Fenced, Wood
Utilities Available Natural Gas Available, Electricity Available, Cable Available, Satellite Avail
View Y/N No
Roof Type Composition
Improvements No
Porch Patio
Garage Yes
Building
Lot Description House Faces South, Paved, Curbs, Gutters, Sidewalks, Alley, Mineral Rights Included
Sewer Public Sewer
Water Public
Architectural Style Cottage
Level or Stories One
Structure Type Frame,Composition
New Construction false
Schools
Elementary Schools Butler Elementary School
Middle Schools Fort Lupton
High Schools Weld County School District Re-8
School District Weld County School District Re-8
Others
Acceptable Financing Cash, Conventional, FHA, VA
Listing Terms Cash, Conventional, FHA, VA
Special Listing Condition Private Owner
Read Less Info
Want to know what your home might be worth? Contact us for a FREE valuation!

Our team is ready to help you sell your home for the highest possible price ASAP

NEARBY SCHOOLS & BUSINESSES
GET MORE INFORMATION