


For more information regarding the value of a property, please contact us for a free consultation.
Key Details
Sold Price $1,180,000
Property Type Single Family Home
Sub Type Mixed Use
Listing Status Sold
Purchase Type For Sale
Square Footage 5,043 sqft
Subdivision Rinn Valley Ranch 1St Fg
MLS Listing ID IRE1069161
Sold Date 10/23/26
Style Contemporary
Bedrooms 5
Full Baths 3
Half Baths 1
Three Quarter Bath 1
HOA Fees $29/ann
HOA Y/N Yes
Year Built 2004
Annual Tax Amount $7,313
Tax Year 2025
Lot Size 0.880 Acres
Acres 0.88
Property Sub-Type Mixed Use
Source ires
Property Description
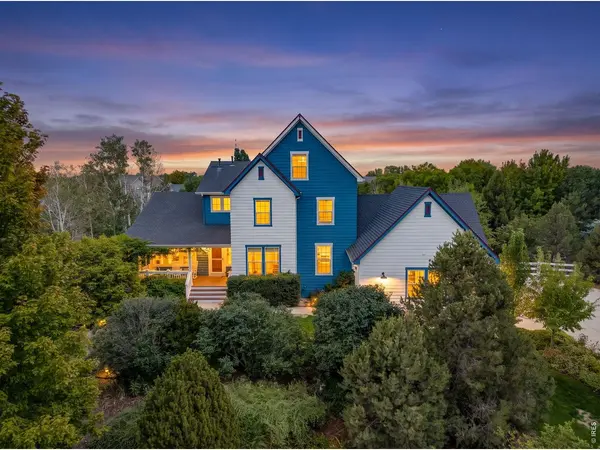
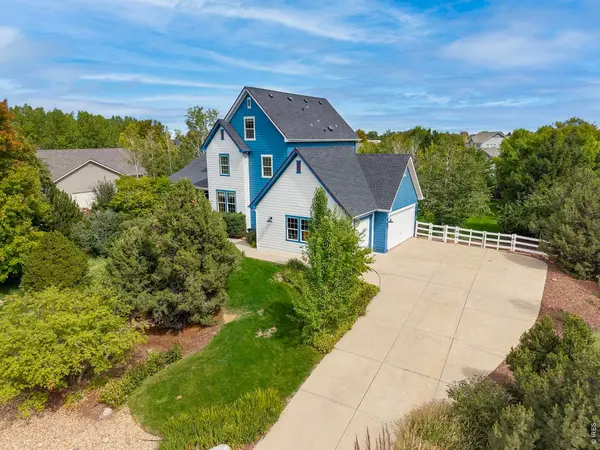
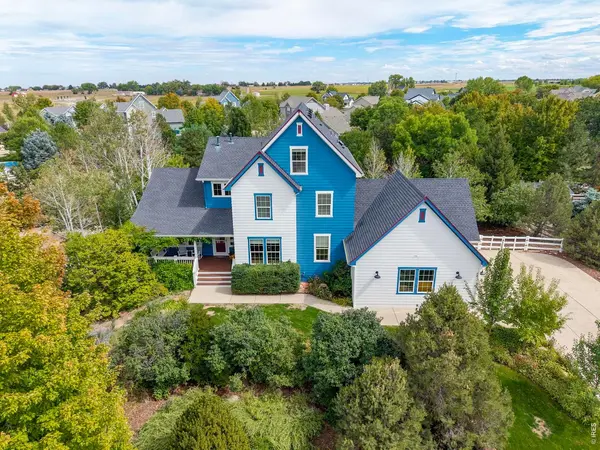
Set on a beautifully landscaped 0.88-acre lot, 9380 Cottonwood Circle offers a rare connection between gracious indoor spaces and extraordinary outdoor living. Mountain views, mature trees and natural light create a home that feels impressive and welcoming. A covered front porch introduces the home with warmth & charm. Inside, a bright, open entry with soaring ceilings and a beautiful staircase leads to a dedicated office, living room, formal dining room, renovated kitchen, family room & kitchen nook,, mudroom & laundry room. The family room opens to the kitchen, featuring an extended granite island with a built-in bookcase, double wall ovens, a five-burner gas cooktop and two Bosch dishwashers. A breakfast nook and balcony overlook the backyard and gardens. The second level offers a primary retreat with a sitting area and five-piece bathroom, plus two bedrooms sharing an updated bathroom. The third level features its own loft/retreat, bedroom and bathroom - ideal for guests, a studio or office. More than 70 mature trees - including apple, peach and plum - provide blossoms, fall color and privacy. Nine raised garden beds, berry patches, rhubarb and herbs create harvests spring through fall. The fenced lawn offers room to play or relax beneath the trees, with shaded patios and space for a pool. A garden shed adds storage, and the riding mower is included. The walkout lower level is an entertainer's dream, TV area, built-ins & a kitchenette plumbed for a second kitchen. The fifth bedroom pairs with a three-quarter bath, ideal for guests or multigenerational living, plus a workout area, craft room, library wall & storage room. The over-sized 3 car garage includes workbenches & storage. The home features surround-sound wiring for the family room, lower level & patio. The neighborhood offers a community park, open space and a walking path. This is more than a beautiful home - a place to gather, garden and enjoy the Colorado lifestyle for years to come.
Location
State CO
County Weld
Community Rinn Valley Ranch 1St Fg
Area Greeley/Weld
Zoning SFR
Rooms
Family Room 1
Basement Full, Partially Finished, Walk-Out Access, Daylight
Interior
Interior Features Eat-in Kitchen, Separate Dining Room, Cathedral Ceiling(s), Open Floorplan, Workshop, Walk-In Closet(s), Wet Bar, Washer/Dryer Hookup, Kitchen Island, High Ceilings
Heating Forced Air
Cooling Central Air, Ceiling Fan(s)
Flooring Wood
Fireplaces Type Living Room
Appliance Gas Range, Double Oven, Dishwasher, Refrigerator, Bar Fridge, Washer, Dryer, Microwave, Gas Bar-B-Q, Disposal, Fire Alarm
Exterior
Exterior Feature Sprinkler System, Heated Garage
Parking Features Garage Door Opener, Attached
Garage Spaces 3.0
Fence Fenced
Community Features Playground, Park, Trail(s)
Utilities Available Natural Gas Available, Electricity Available, High Speed Avail
View Y/N Yes
View Mountain(s)
Roof Type Composition
Improvements No
Porch Patio, Deck
Garage Yes
Building
Lot Description Deciduous Trees, Native Grass, Paved, Gutters, Sidewalks, Street Light, Fire Hydrant within 500 Feet
Sewer Public Sewer
Water Public
Architectural Style Contemporary
Level or Stories Three Or More
Structure Type Frame
New Construction false
Schools
Elementary Schools Grand View
Middle Schools Coal Ridge
High Schools St Vrain Dist Re 1J
School District St Vrain Dist Re 1J
Others
HOA Fee Include Common Amenities,Management
Acceptable Financing Cash, Conventional, VA
Listing Terms Cash, Conventional, VA
Special Listing Condition Private Owner
Read Less Info
Want to know what your home might be worth? Contact us for a FREE valuation!

Our team is ready to help you sell your home for the highest possible price ASAP

NEARBY SCHOOLS & BUSINESSES
GET MORE INFORMATION