



For more information regarding the value of a property, please contact us for a free consultation.
Key Details
Sold Price $2,650,000
Property Type Single Family Home
Sub Type Single Family Residence
Listing Status Sold
Purchase Type For Sale
Square Footage 7,116 sqft
Subdivision Tonahutu Ridge At Grand Lake Lodge
MLS Listing ID IRE6195400
Sold Date 10/23/26
Style Chalet
Bedrooms 5
Full Baths 3
Half Baths 1
HOA Fees $410/ann
HOA Y/N Yes
Year Built 2003
Annual Tax Amount $9,281
Tax Year 2023
Lot Size 0.510 Acres
Acres 0.51
Property Sub-Type Single Family Residence
Source ires
Property Description
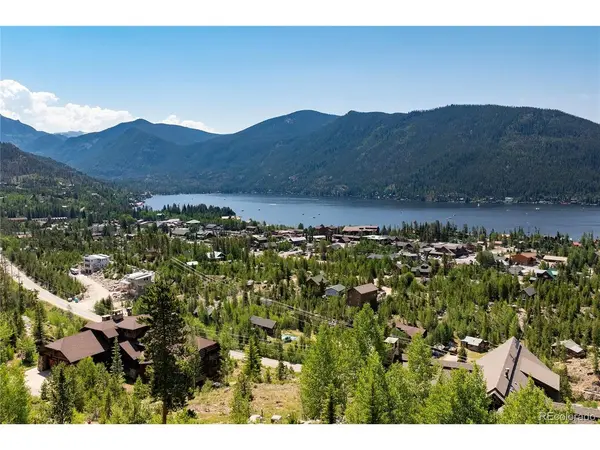
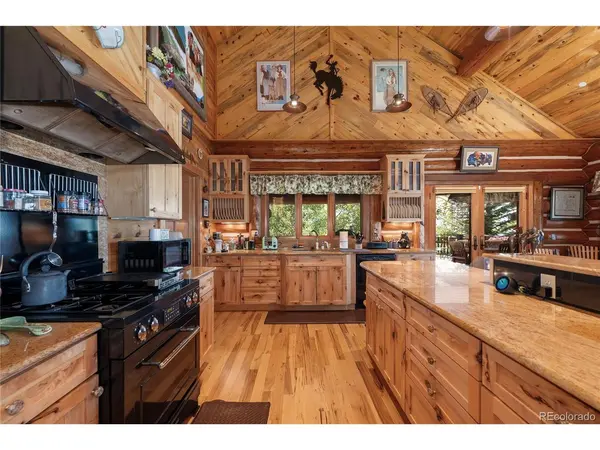
he views from this place are hard to overstate. Perched on the largest lot in Tonahutu Ridge, this 5-bedroom log home looks straight down on Grand Lake, Shadow Mountain Lake, and the lights of town below. You see it from the great room, the kitchen, the bedrooms, and especially from the huge two-level wraparound deck where you'll spend most of your summer. Inside there's 3,564 square feet of real mountain living: vaulted ceilings, a floor-to-ceiling stone fireplace, walls of windows, and an open kitchen with a big center island that handles a full house of family and guests. Five bedrooms and 3.5 baths, including a primary suite with soaking tub, walk-in shower, and double vanity. A second stone fireplace keeps the lower level cozy through the snowy months.
The half-acre lot is private, gently sloped, and irrigated, with mature trees and a backyard built for evenings in the mountains. And here's the detail nobody else on the ridge can offer: private trail access to the Grand Lake Lodge, so dinner and a sunset cocktail are a short walk through the pines. Solid log construction, a gated community, minutes to the boardwalk and marina, and now priced to be the best value in its class on the ridge. Come see what the fuss is about.
Location
State CO
County Grand
Community Tonahutu Ridge At Grand Lake Lodge
Area Out Of Area
Direction Hwy 34 to Old Tonahutu Ridge Rd. Follow left at the fork. Enter Gate code. Take a right on Far View Ln
Rooms
Family Room 1
Basement Partially Finished, Walk-Out Access
Interior
Heating Forced Air
Exterior
Exterior Feature Balcony
Parking Features Attached
Garage Spaces 2.0
View Y/N No
Roof Type Other
Porch Deck
Garage Yes
Building
Lot Description Outbuildings, Paved
Sewer Public Sewer
Water Public
Architectural Style Chalet
Level or Stories Two
Structure Type Frame,Log
New Construction false
Schools
Elementary Schools Granby
Middle Schools East Grand
High Schools East Grand 2
School District East Grand 2
Others
Acceptable Financing Cash, Conventional, 1031 Exchange
Listing Terms Cash, Conventional, 1031 Exchange
Read Less Info
Want to know what your home might be worth? Contact us for a FREE valuation!

Our team is ready to help you sell your home for the highest possible price ASAP

NEARBY SCHOOLS & BUSINESSES
GET MORE INFORMATION