




For more information regarding the value of a property, please contact us for a free consultation.
Key Details
Sold Price $1,175,000
Property Type Single Family Home
Sub Type Single Family Residence
Listing Status Sold
Purchase Type For Sale
Square Footage 5,464 sqft
Subdivision Leyden Ranch West
MLS Listing ID IRE2297848
Sold Date 10/26/26
Bedrooms 4
Full Baths 3
Half Baths 1
HOA Fees $150/mo
HOA Y/N Yes
Year Built 2016
Annual Tax Amount $8,979
Tax Year 2025
Lot Size 9,583 Sqft
Acres 0.22
Property Sub-Type Single Family Residence
Source ires
Property Description
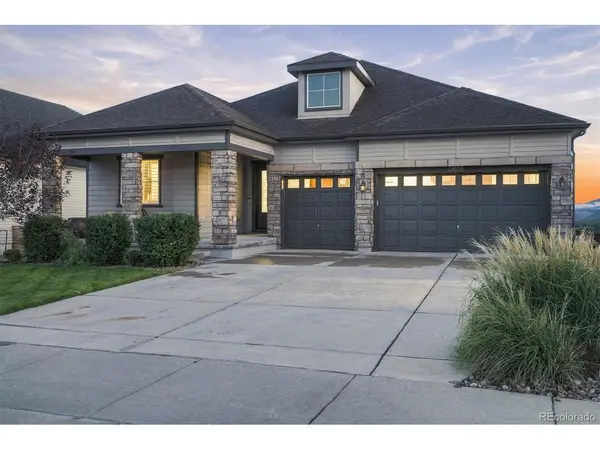
WAKE UP TO BREATHTAKING OPEN SPACE & MOUNTAIN VIEWS! Absolutely beautiful RANCH-STYLE HOME offering the Rare Combination of Main-Floor living, Incredible Views and an approximately 95% FINISHED WALK-OUT BASEMENT with a SECOND KITCHEN & SECOND LAUNDRY-creating Exceptional Possibilities for Multigenerational living, Extended guests and More! Imagine starting every morning surrounded by Colorado beauty. The impressive MAIN-FLOOR PRIMARY SUITE captures the Open Space and Mountain Views and features a Large Walk-In Closet and private 5-PIECE BATH. The Main level also offers an Additional Bedroom plus a private Office/Study-perfect for a peaceful work-from-home space. At the heart of the home is a Tasteful, Inviting Kitchen featuring a Large Island, Abundant Cabinetry, Granite Countertops, Walk-In Pantry and STAINLESS-STEEL APPLIANCES. Beautiful Plantation Shutters add character throughout, while the Formal Dining area provides room to gather and entertain. When Colorado winter arrives, imagine relaxing beside the WARM & COZY FIREPLACE while taking in the scenery beyond. Then head downstairs and discover an entirely New Level of Possibilities! The FINISHED WALK-OUT BASEMENT features its own beautiful kitchen with stainless-steel appliances, SECOND LAUNDRY, Two Additional Bedrooms, 5-piece bath, Generous Living Space and room for a home Gym, Movie Room, Game Room, Hobbies or your favorite hangout. Step onto the Deck with a FRESH CUP OF MORNING COFFEE and take in those Incredible Open Space and Mountain Views-or enjoy the lower-level outdoor living area, landscaped backyard and paver patio. Add Central Air Conditioning, front & back sprinkler system and the desirable Leyden Ranch setting with neighborhood trails and convenient access toward Golden, Boulder and Denver. ONE HOME. TWO INCREDIBLE LEVELS OF LIVING. AND A COLORADO VIEW YOU'LL NEVER GET TIRED OF COMING HOME TO. *Don't miss the incredible Flythrough Video-the views need to be SEEN to be appreciated!* WELCOME HOME!
Location
State CO
County Jefferson
Community Leyden Ranch West
Area Metro Denver
Direction W 92nd Ave. Go for 2.5 mi. Turn left onto Sheridan Blvd (CO-95 S). Go for 0.5 mi. Turn right onto W 88th Ave (CR-10 W). Go for 1.4 mi. Continue on W 88th Ave (CR-10). Go for 4.6 mi. Keep left onto W 86th Pkwy. Go for 0.1 mi. Turn left onto Indiana St (CO-72). Go for 0.5 mi. Turn right onto W 80th Ave. Go for 0.2 mi. Continue on W 82nd Ave. Go for 0.1 mi. Turn right onto Moss Cir. Go for 0.4 mi. Turn left onto W 83rd Ave. Go for 328 ft. End at 15808 W 83rd Ave Arvada, Colorado 80007-6715
Rooms
Basement Full, Partially Finished, Walk-Out Access
Interior
Interior Features Walk-In Closet(s)
Heating Forced Air
Cooling Central Air
Fireplaces Type Gas, One
Appliance Dishwasher, Refrigerator, Washer, Dryer, Microwave, Disposal
Exterior
Exterior Feature Sprinkler System
Parking Features Attached
Garage Spaces 3.0
Community Features Park
View Y/N No
Roof Type Other
Porch Patio, Deck
Garage Yes
Building
Sewer Public Sewer
Water Public
Level or Stories One
Structure Type Frame
New Construction false
Schools
Elementary Schools Meiklejohn
Middle Schools Wayne Carle
High Schools Jefferson Dist R-1
School District Jefferson Dist R-1
Others
HOA Fee Include Trash
Acceptable Financing Cash, Conventional, FHA, VA
Listing Terms Cash, Conventional, FHA, VA
Special Listing Condition Private Owner
Read Less Info
Want to know what your home might be worth? Contact us for a FREE valuation!

Our team is ready to help you sell your home for the highest possible price ASAP

NEARBY SCHOOLS & BUSINESSES
GET MORE INFORMATION