


For more information regarding the value of a property, please contact us for a free consultation.
Key Details
Sold Price $674,000
Property Type Condo
Sub Type Condominium
Listing Status Sold
Purchase Type For Sale
Square Footage 2,512 sqft
Subdivision Lowry
MLS Listing ID IRE3963789
Sold Date 11/11/26
Style Contemporary
Bedrooms 3
Full Baths 3
Half Baths 1
HOA Fees $455/mo
HOA Y/N Yes
Year Built 2006
Annual Tax Amount $4,313
Tax Year 2024
Property Sub-Type Condominium
Source ires
Property Description
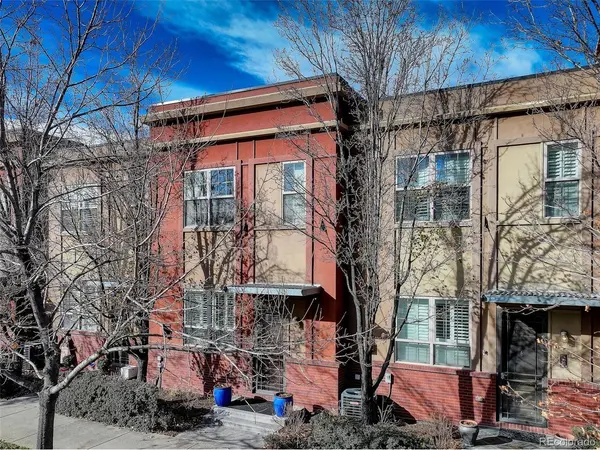
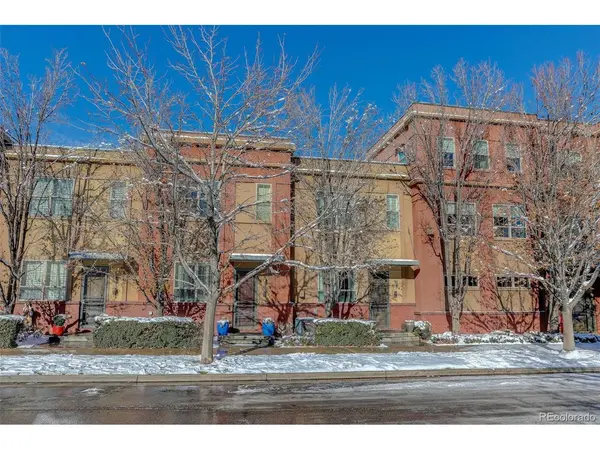
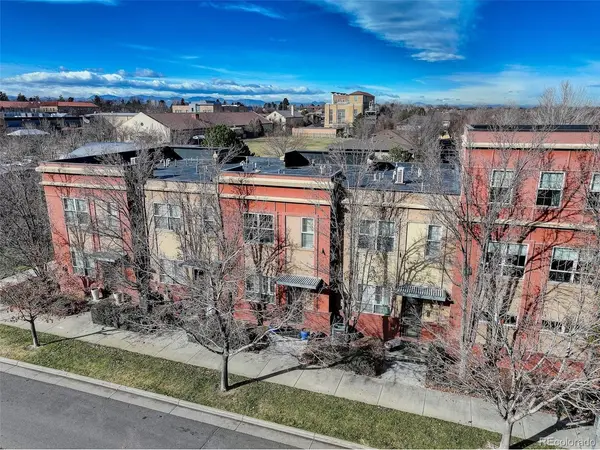
Discover the perfect blend of elegance, comfort, and urban convenience in this rare, immaculate unit at the coveted Steam Plant Brownstones in Lowry. Positioned in one of the community's most desirable locations, this home offers unmatched walkability to shops, dining, parks, a grocery store, and endless entertainment options. Step inside to an open, bright floor plan filled with natural light. The inviting living spaces exude modern sophistication with crown molding, highlighted by beautiful, resurfaced hardwood floors and a refined, contemporary style. The chef-inspired kitchen features sleek cabinetry, a spacious island, stainless steel appliances, custom tilework, and walk-in pantry. The main floor and powder room are perfect for both everyday living and effortless entertaining. The added workspace and extra cabinetry in the nook area creates even more room for your personal items and/or a small study area. Upstairs, your private retreat awaits. The serene primary suite includes a custom walk-in closet and a luxurious 5-piece bath. A secondary bedroom with its own en-suite bath, along with a conveniently located laundry room, completes the upper level. The finished lower level expands your living possibilities with a huge guest bedroom, full bathroom, family room, walk-in closet, second laundry area, and abundant storage-ideal for hosting visitors or creating a dedicated space for hobbies and relaxation. Enjoy outdoor living at its finest with a charming back patio with a retractable awning, perfect for morning coffee or evening gatherings. A detached two-car garage adds both convenience and functionality. Situated just moments from the Lowry Town Center, Lowry Beer Garden, Wings Over the Rockies Museum, Hanger One restaurant about 100 yards away and a variety of local businesses, this home offers a lifestyle of ease, vibrancy, and true enjoyment. Don't miss your opportunity to own this exceptional property-one that truly feels like home.
Location
State CO
County Denver
Community Lowry
Area Metro Denver
Zoning B-3
Rooms
Family Room 1
Basement Full, Partially Finished
Interior
Interior Features Eat-in Kitchen, Open Floorplan, Walk-In Closet(s), Kitchen Island
Heating Forced Air
Cooling Central Air, Ceiling Fan(s)
Fireplaces Type Gas, Great Room, One
Appliance Dishwasher, Refrigerator, Microwave, Disposal, Fire Alarm
Exterior
Parking Features Attached
Garage Spaces 2.0
Utilities Available Natural Gas Available, Electricity Available, Cable Available
View Y/N No
Roof Type Composition
Porch Patio
Garage Yes
Building
Lot Description House Faces South, Paved
Sewer Public Sewer
Water Public
Architectural Style Contemporary
Level or Stories Two
Structure Type Frame,Brick
New Construction false
Schools
Elementary Schools Lowry
Middle Schools Hill
High Schools Denver District 1
School District Denver District 1
Others
HOA Fee Include Trash,Snow Removal,Exterior Maintenance,Water,Insurance,Sewer
Acceptable Financing Cash, Conventional, FHA, VA
Listing Terms Cash, Conventional, FHA, VA
Special Listing Condition Private Owner
Read Less Info
Want to know what your home might be worth? Contact us for a FREE valuation!

Our team is ready to help you sell your home for the highest possible price ASAP

NEARBY SCHOOLS & BUSINESSES
GET MORE INFORMATION